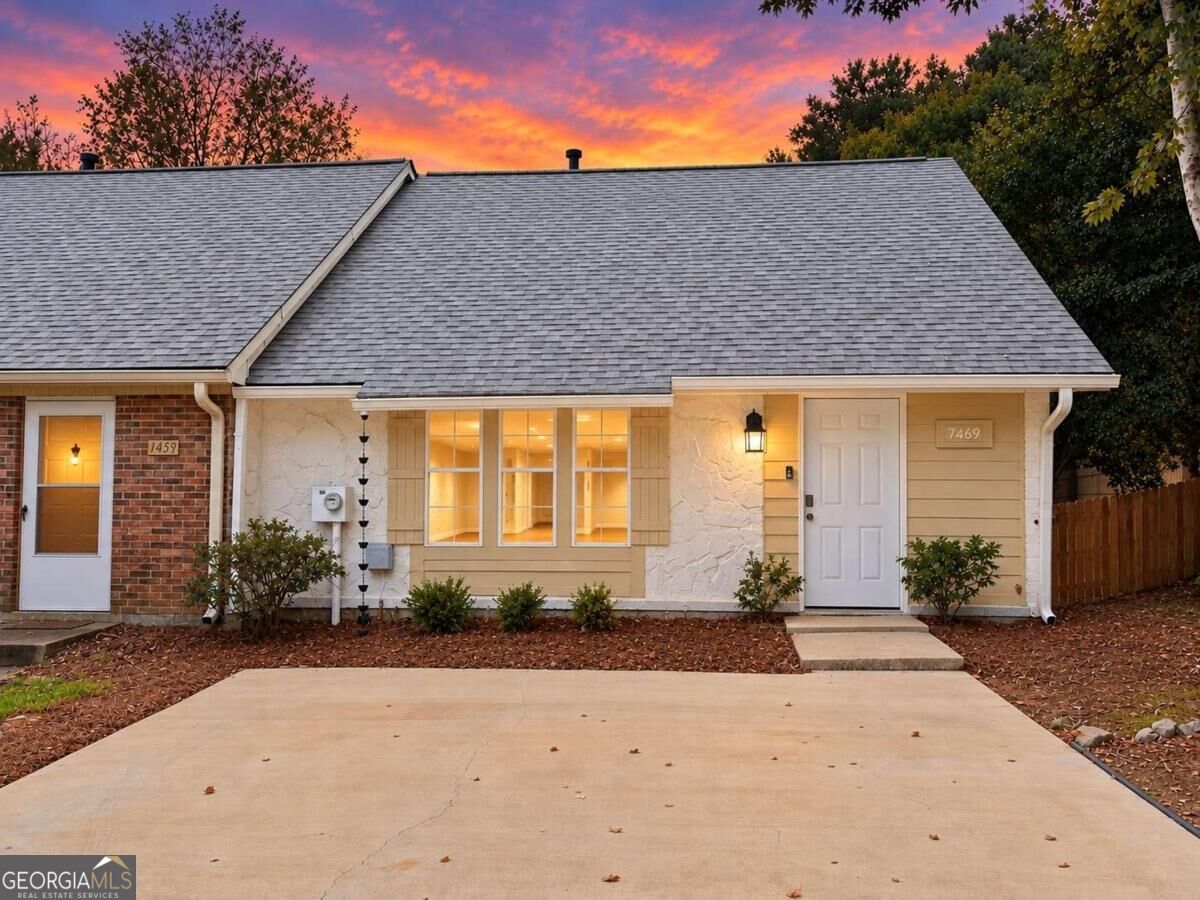

House exterior with a broad driveway, lit windows, and a vivid sunset sky.
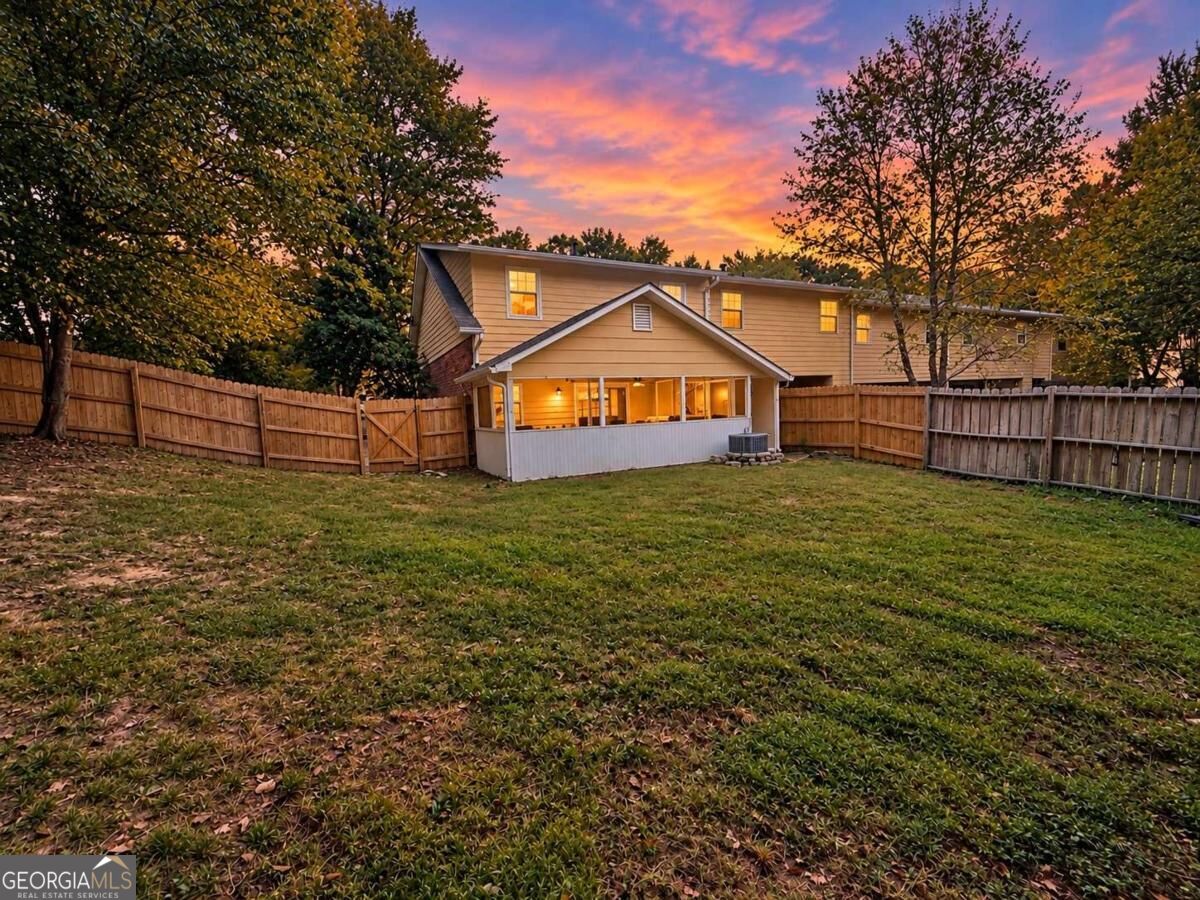
Two-story home with a covered rear porch and fenced yard beneath a colorful sunset.
Callaway Crossing neighborhood sign
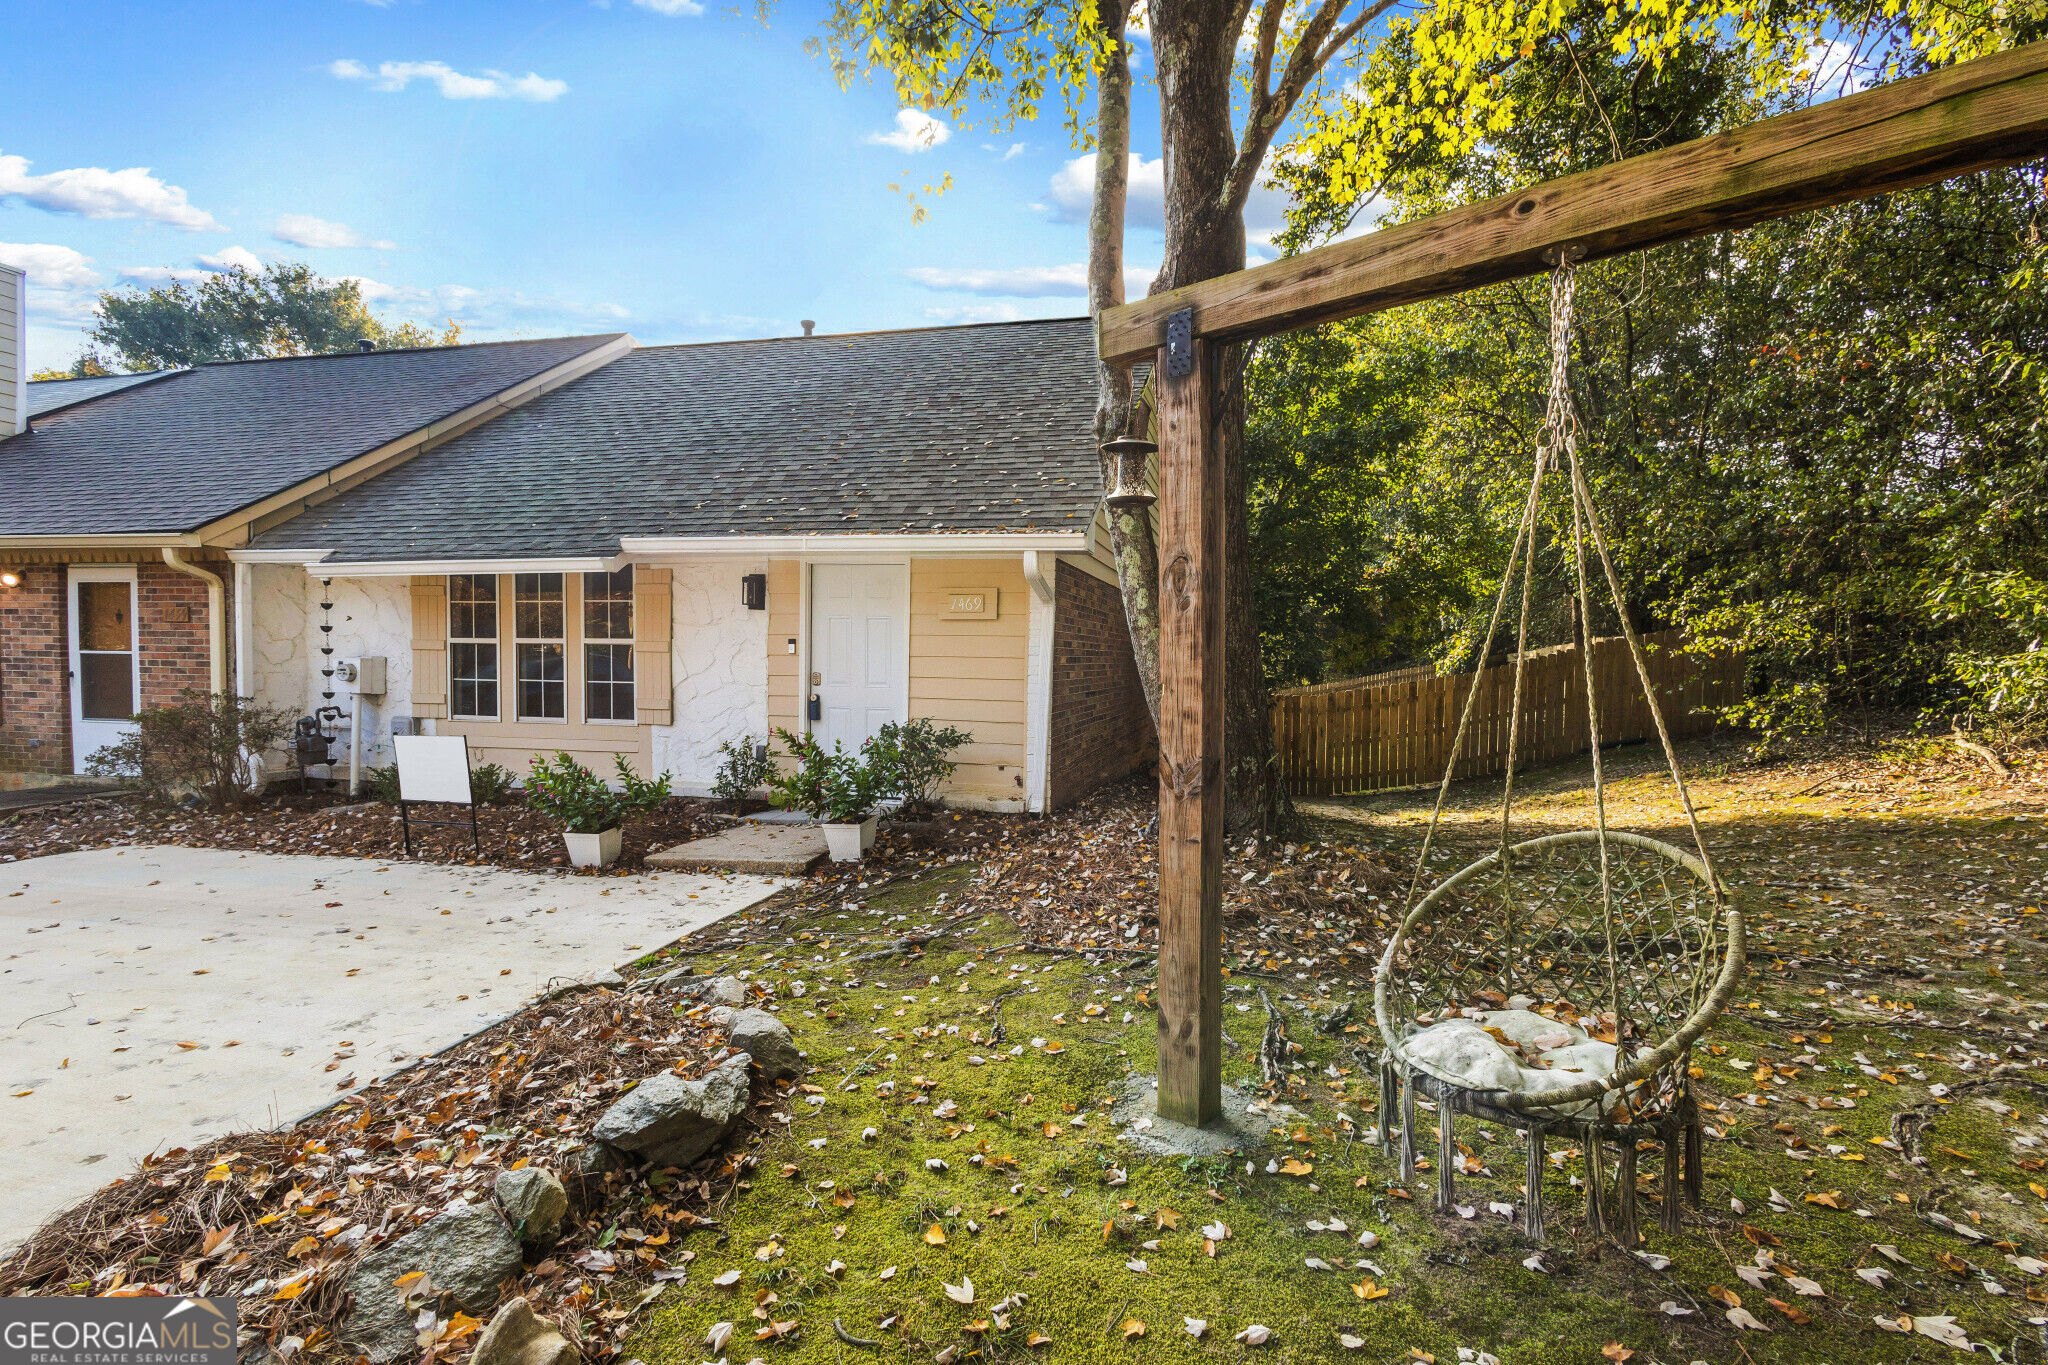
House exterior with a hanging chair swing beside a leafy yard and concrete drive.
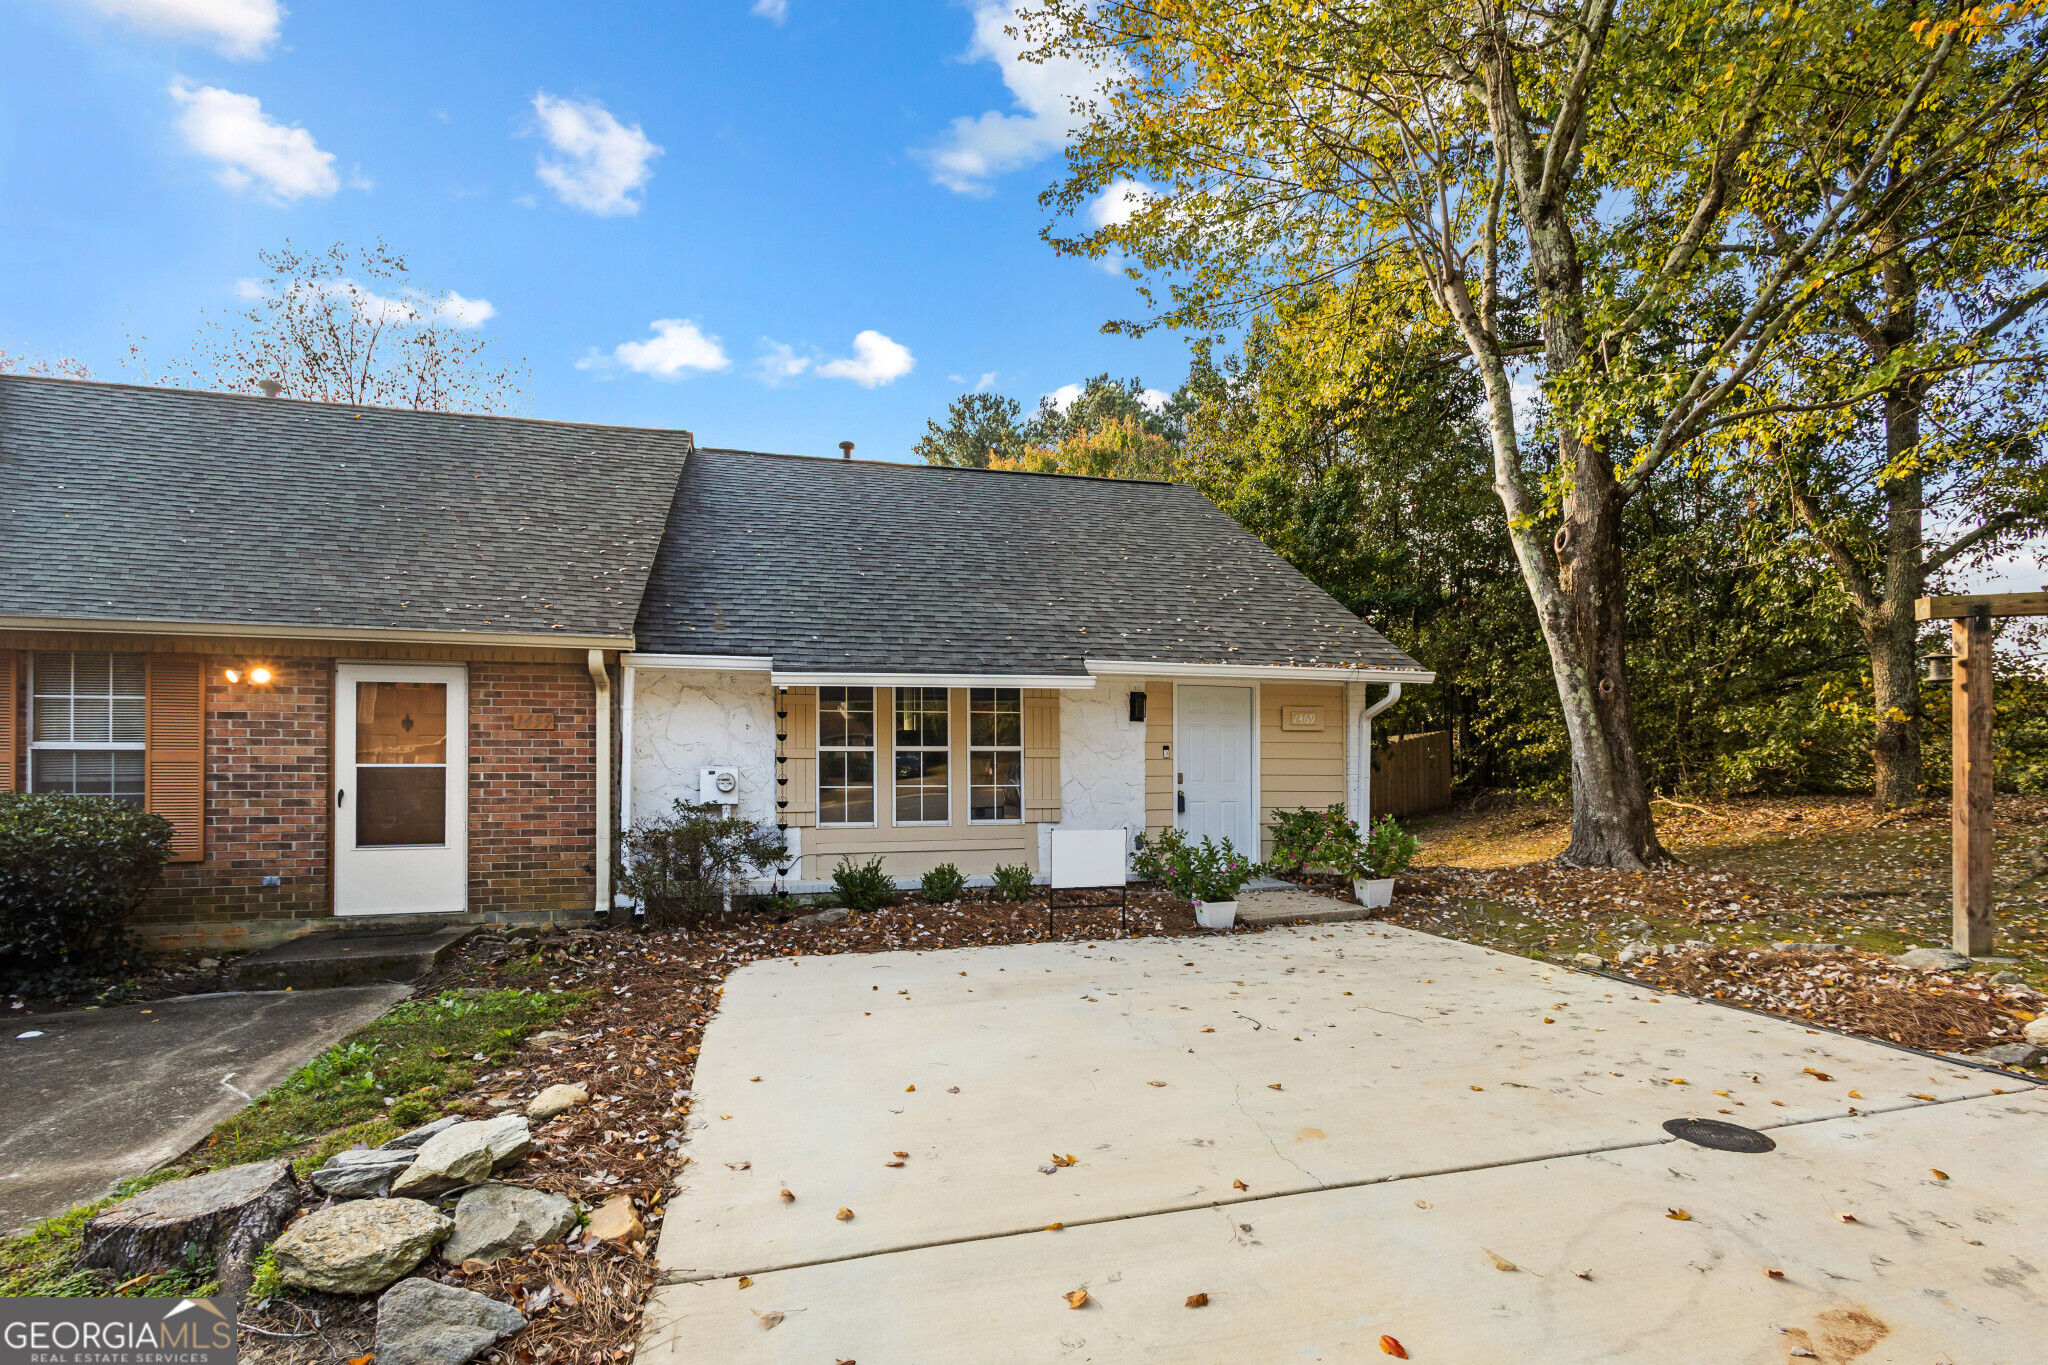
Single-story home with brick and siding, a broad driveway, and mature trees.
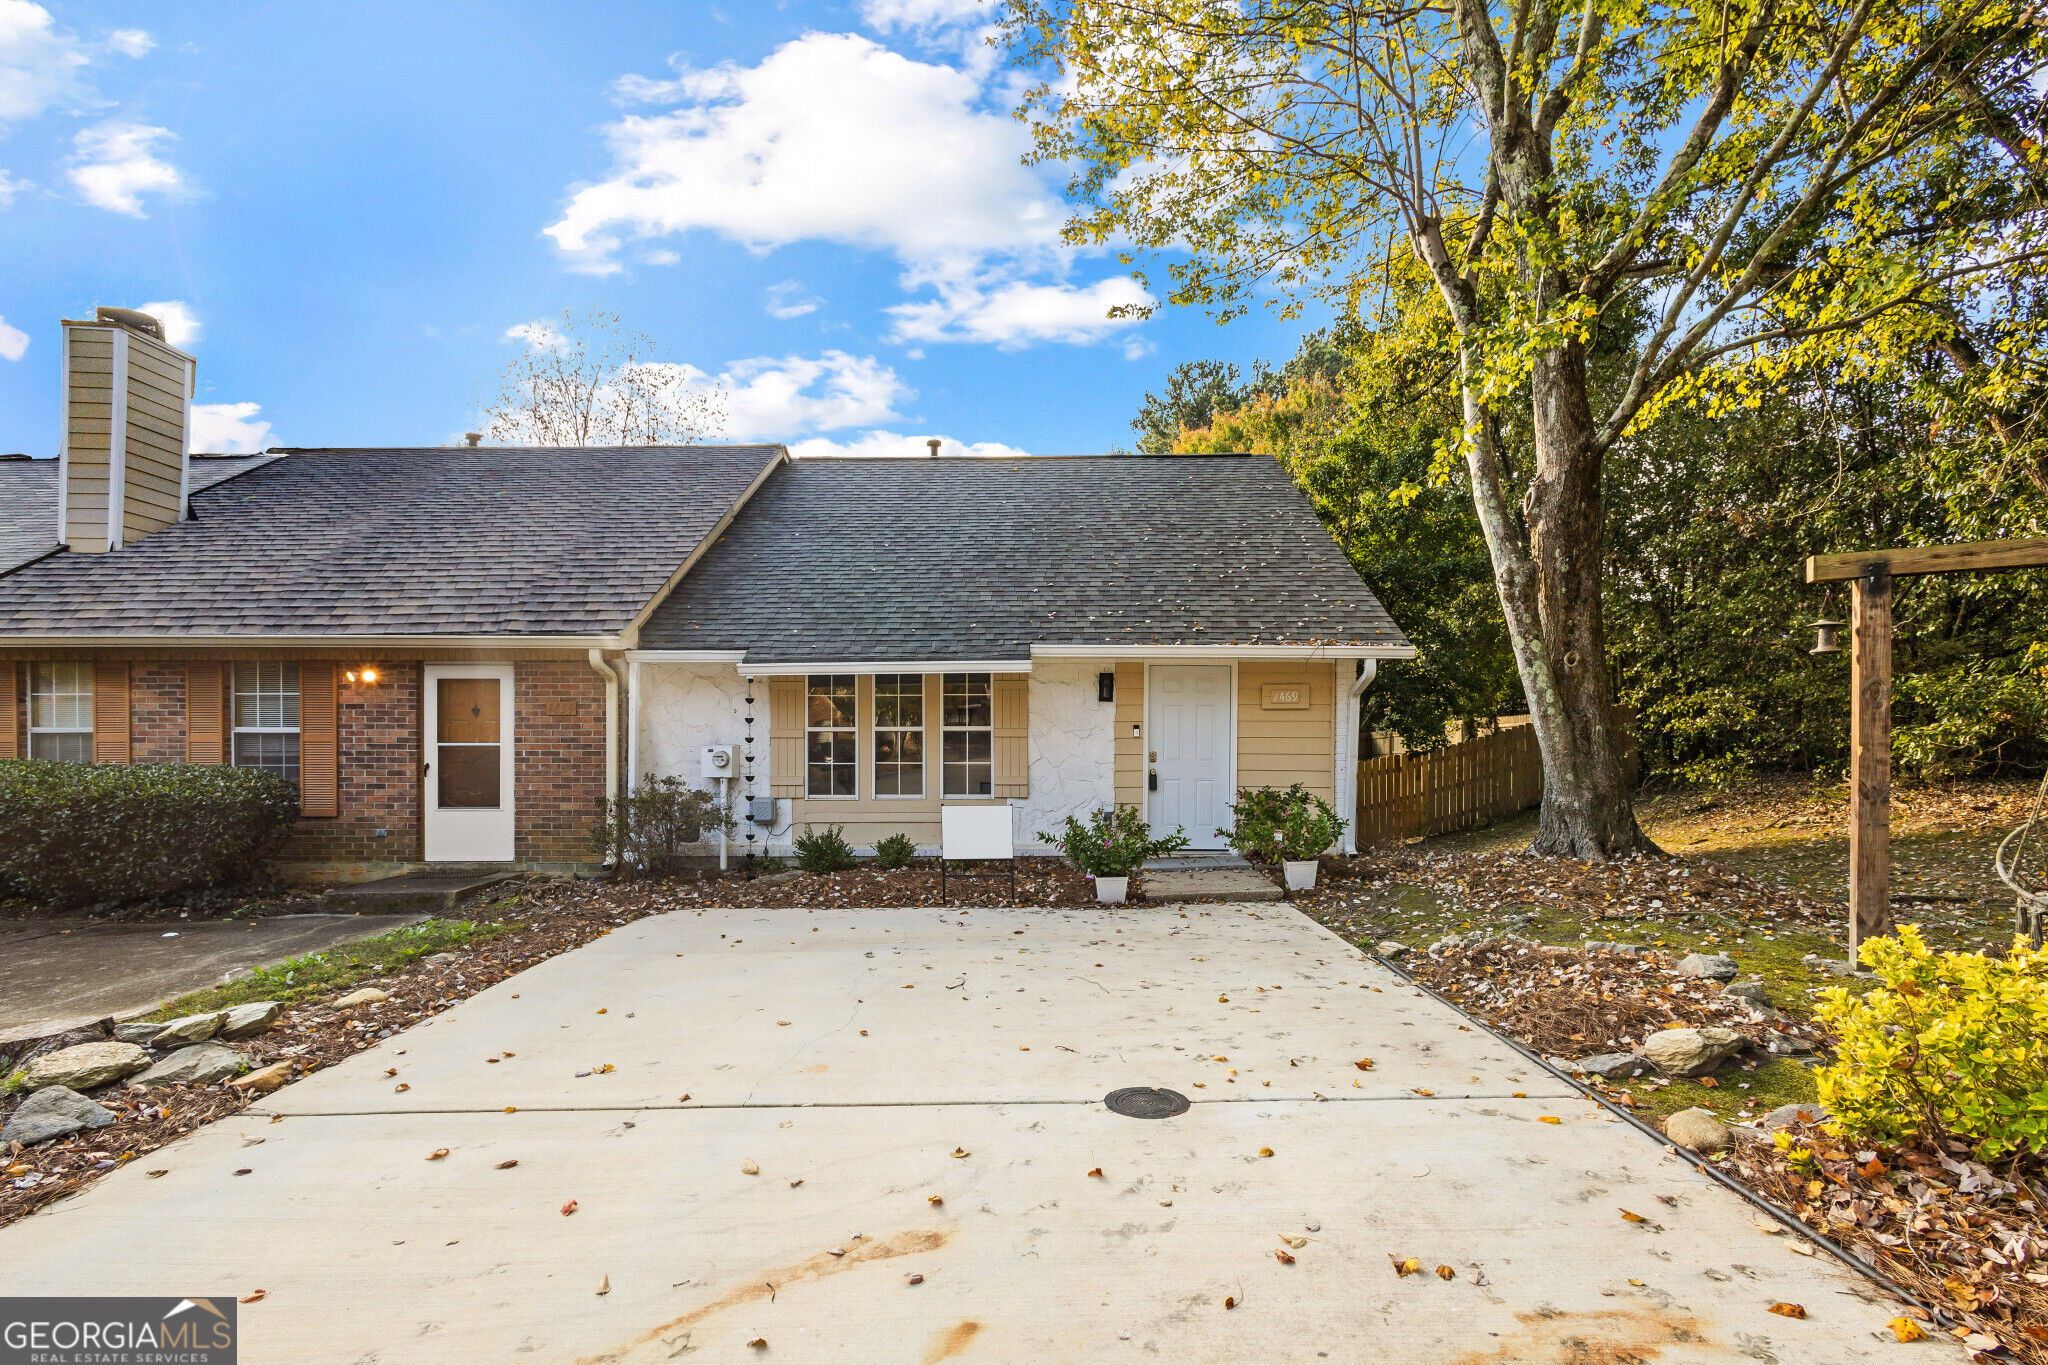
Single-story home with brick and siding, a broad concrete driveway, and mature autumn trees.
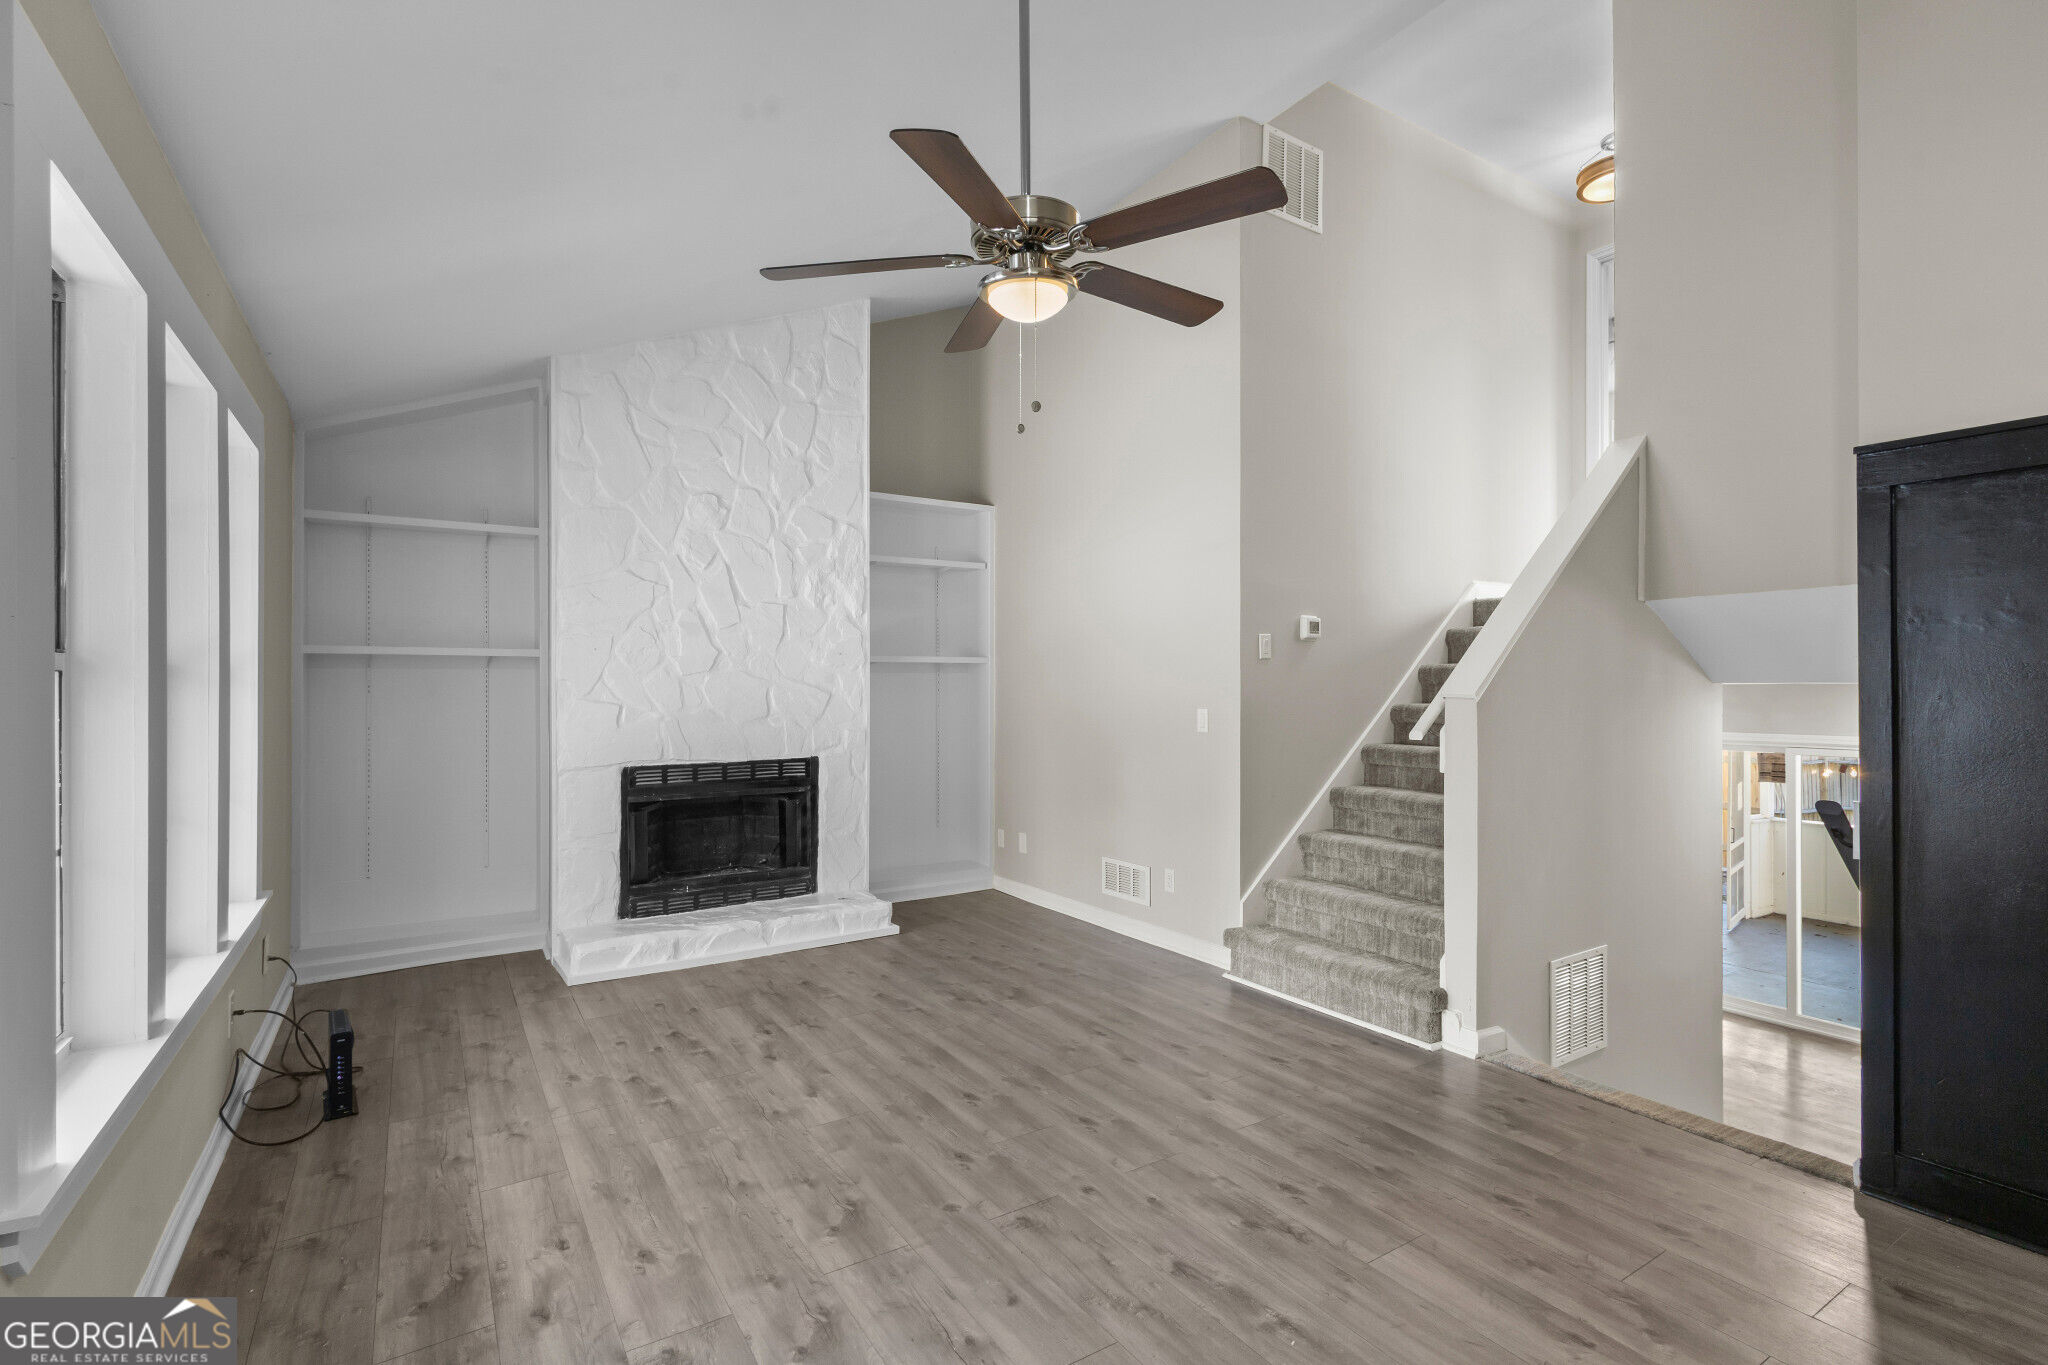
Living room with a white stone fireplace, built-in shelves, ceiling fan, and carpeted staircase.
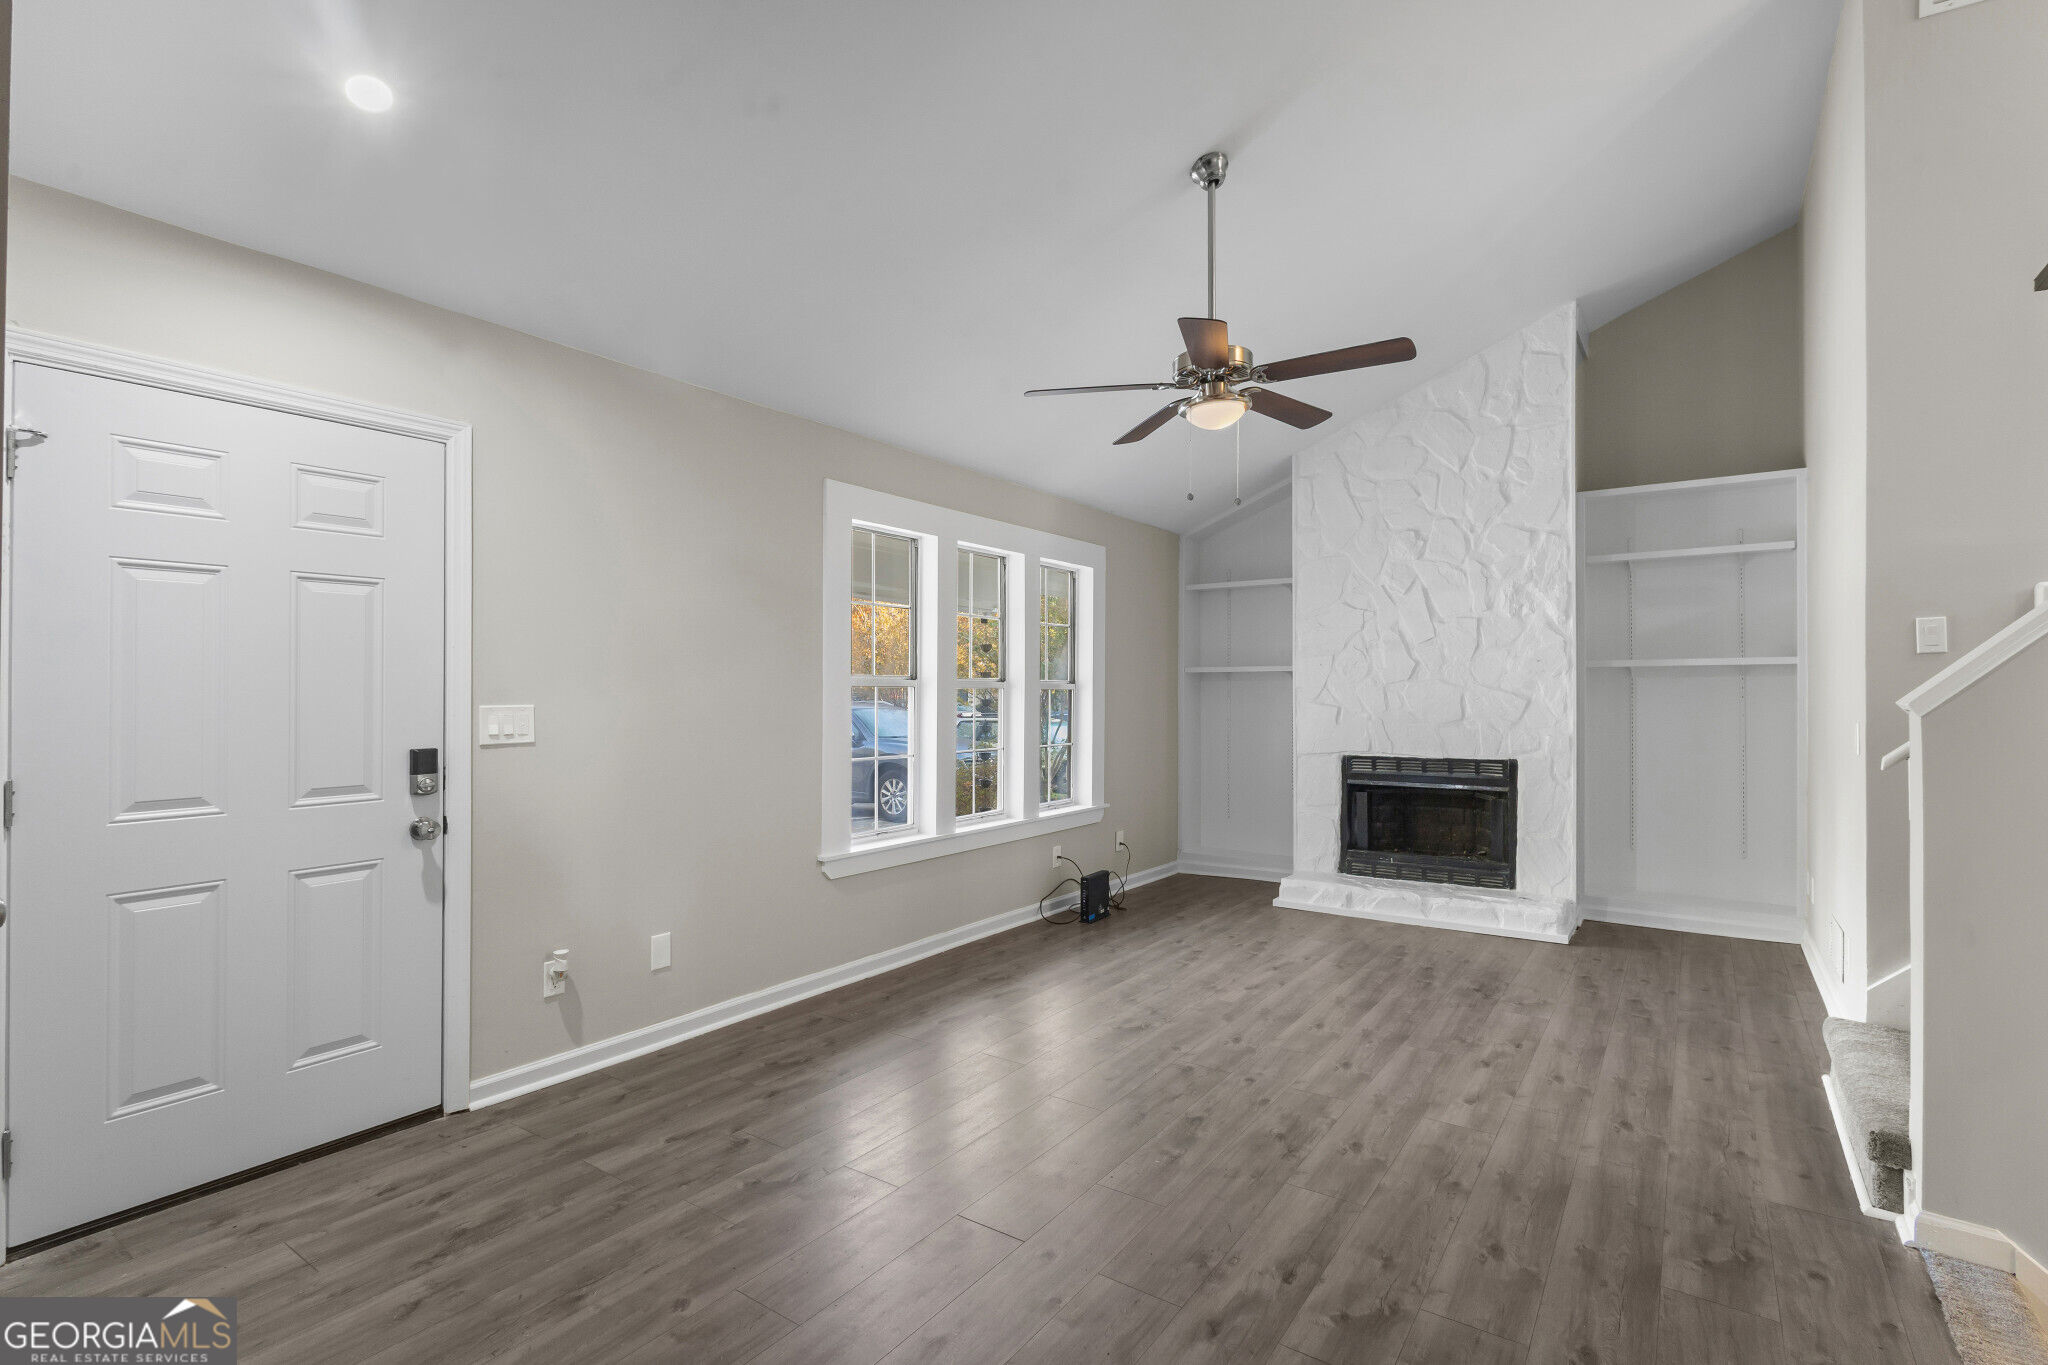
Empty living room with a white stone fireplace, built-in shelves, and gray wood floors.
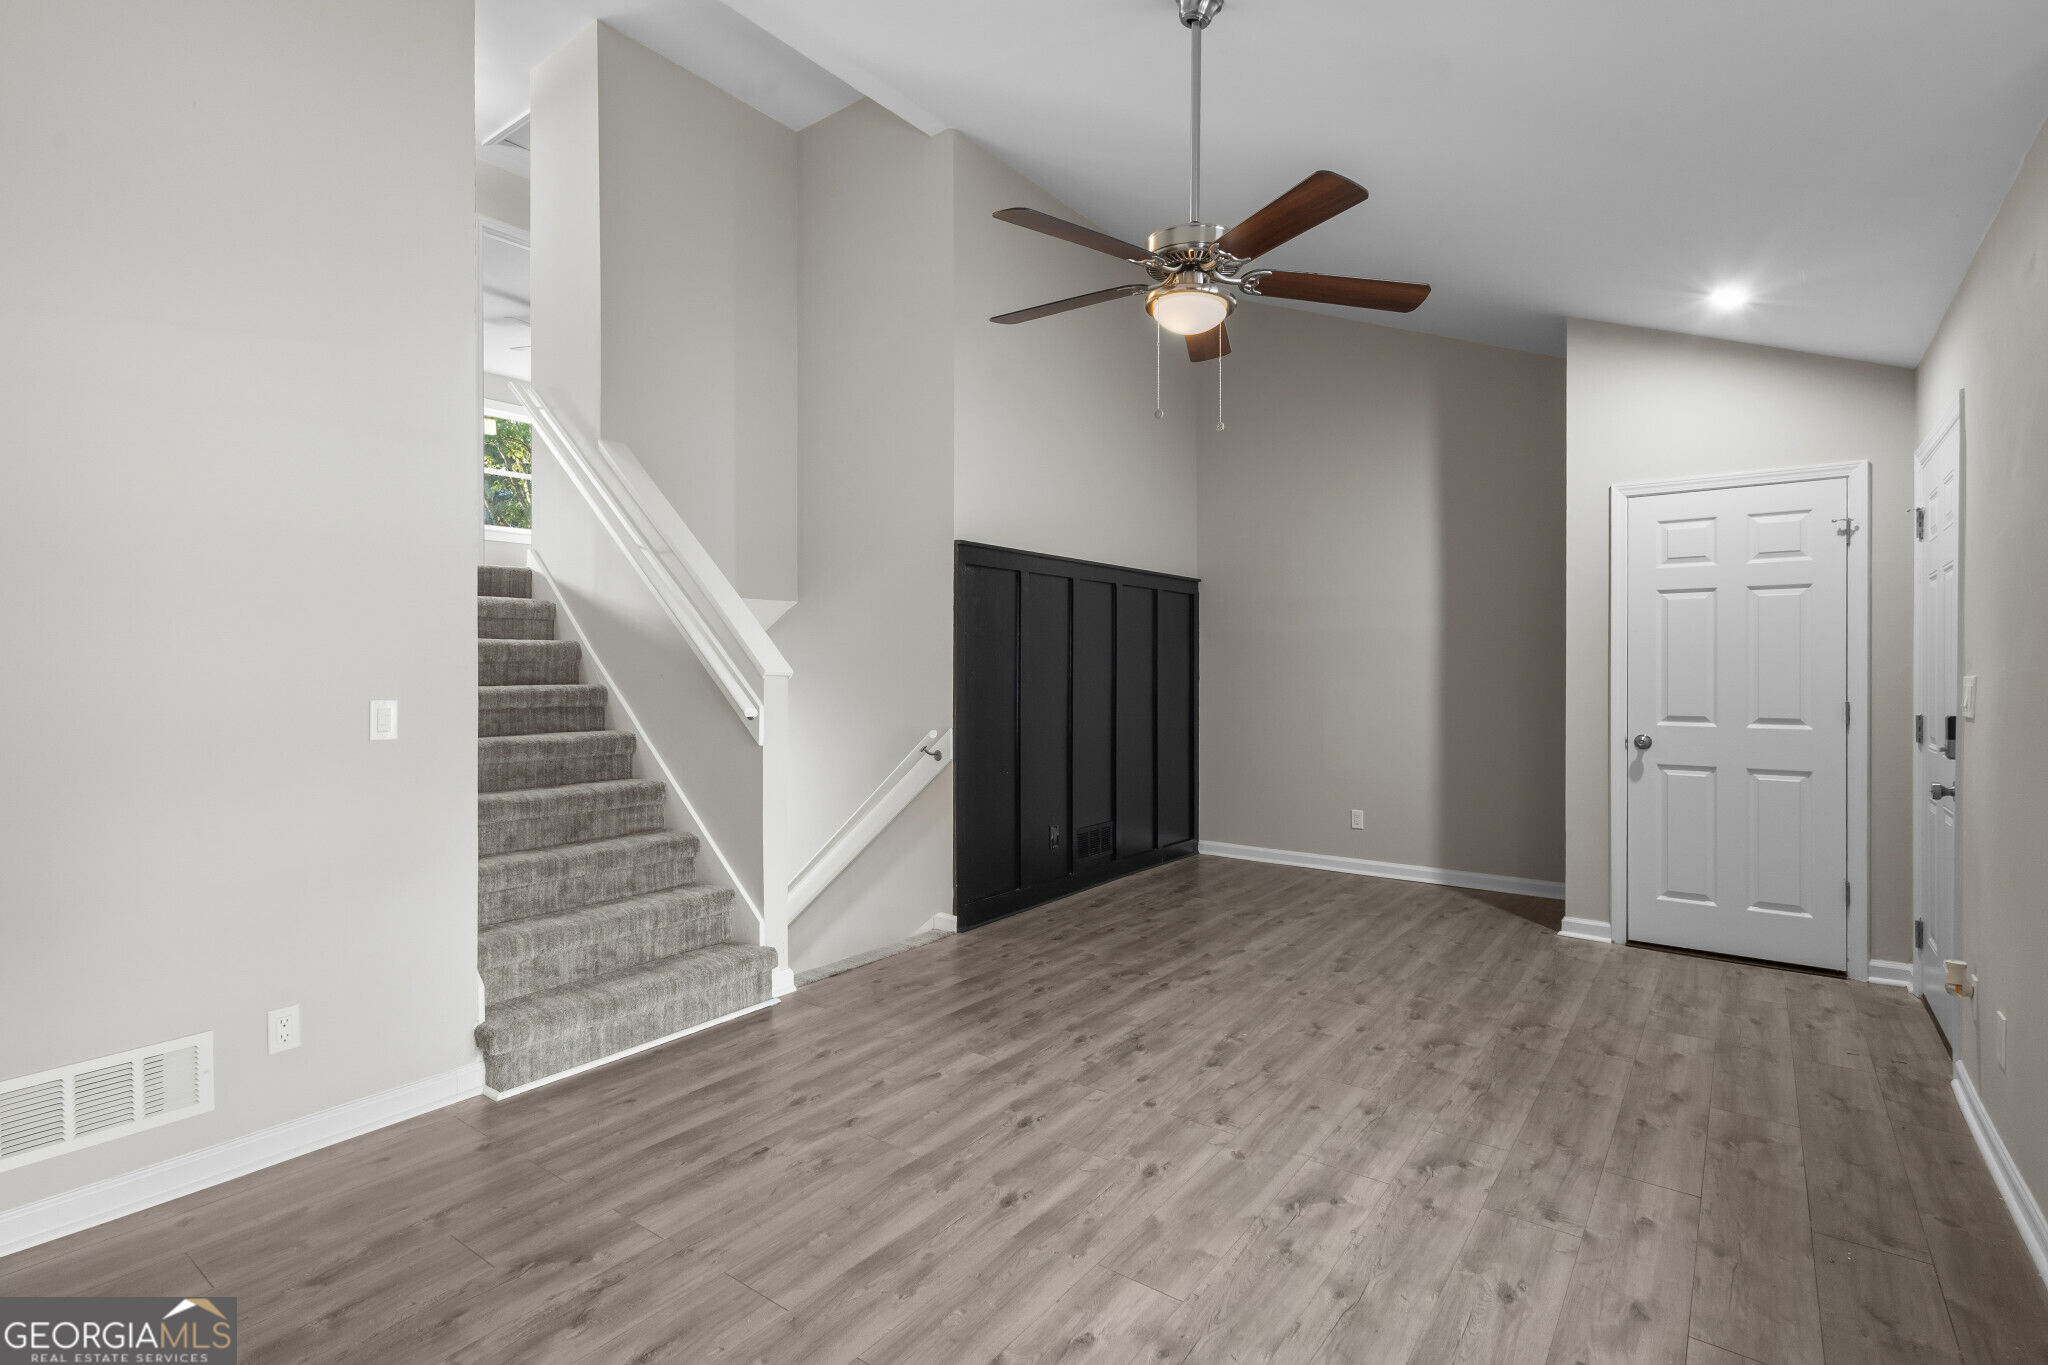
Open, vacant living area with wood-look flooring, a carpeted staircase, and a ceiling fan.
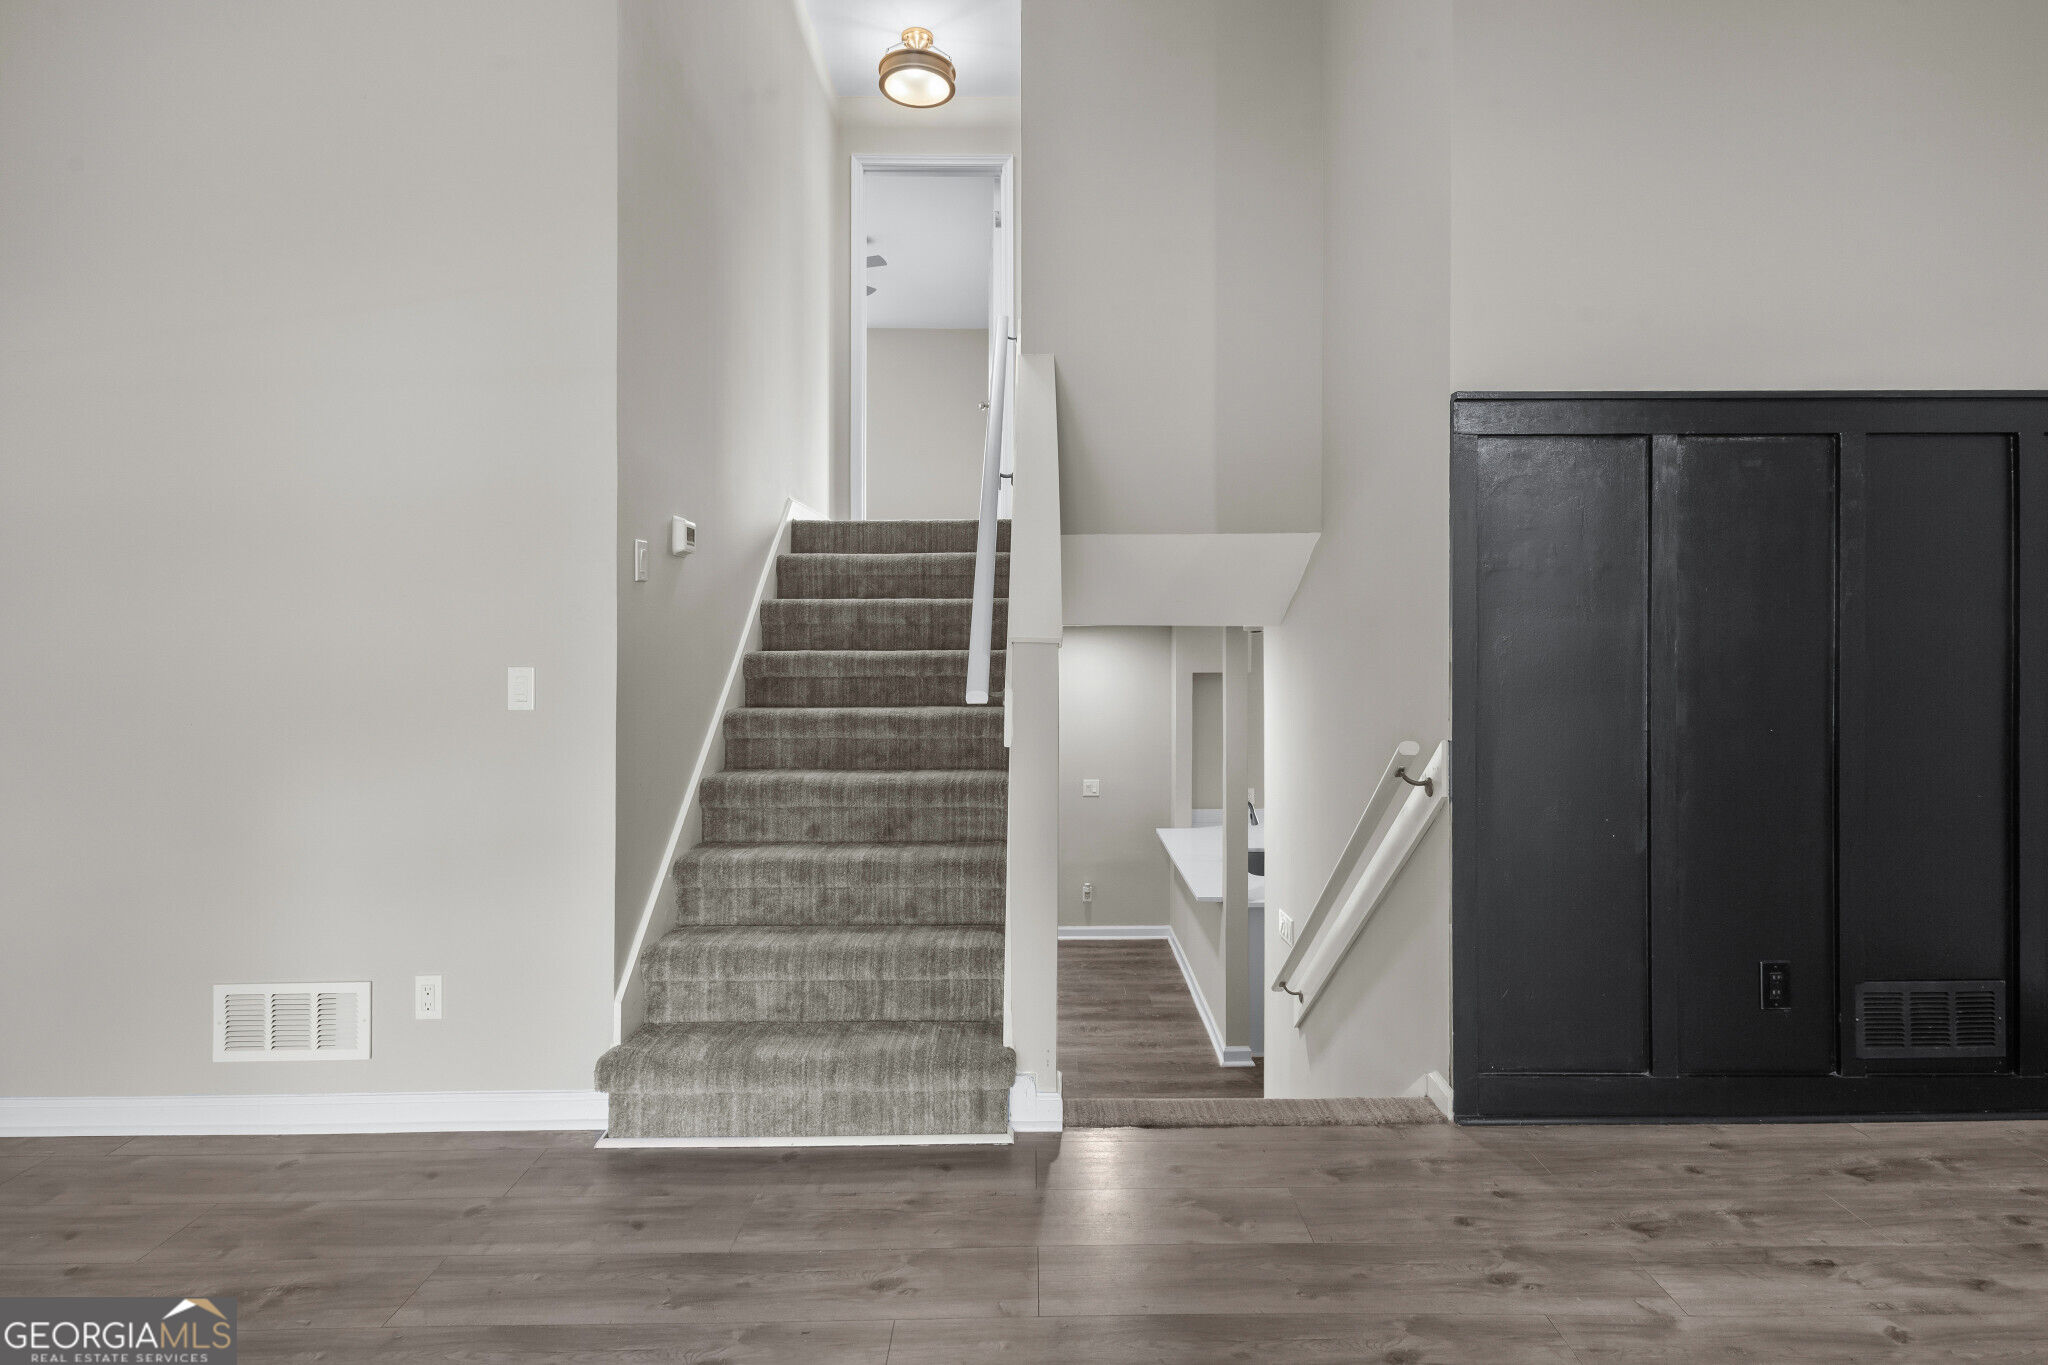
Interior staircase with gray carpet, wood flooring, and a large dark built-in cabinet.
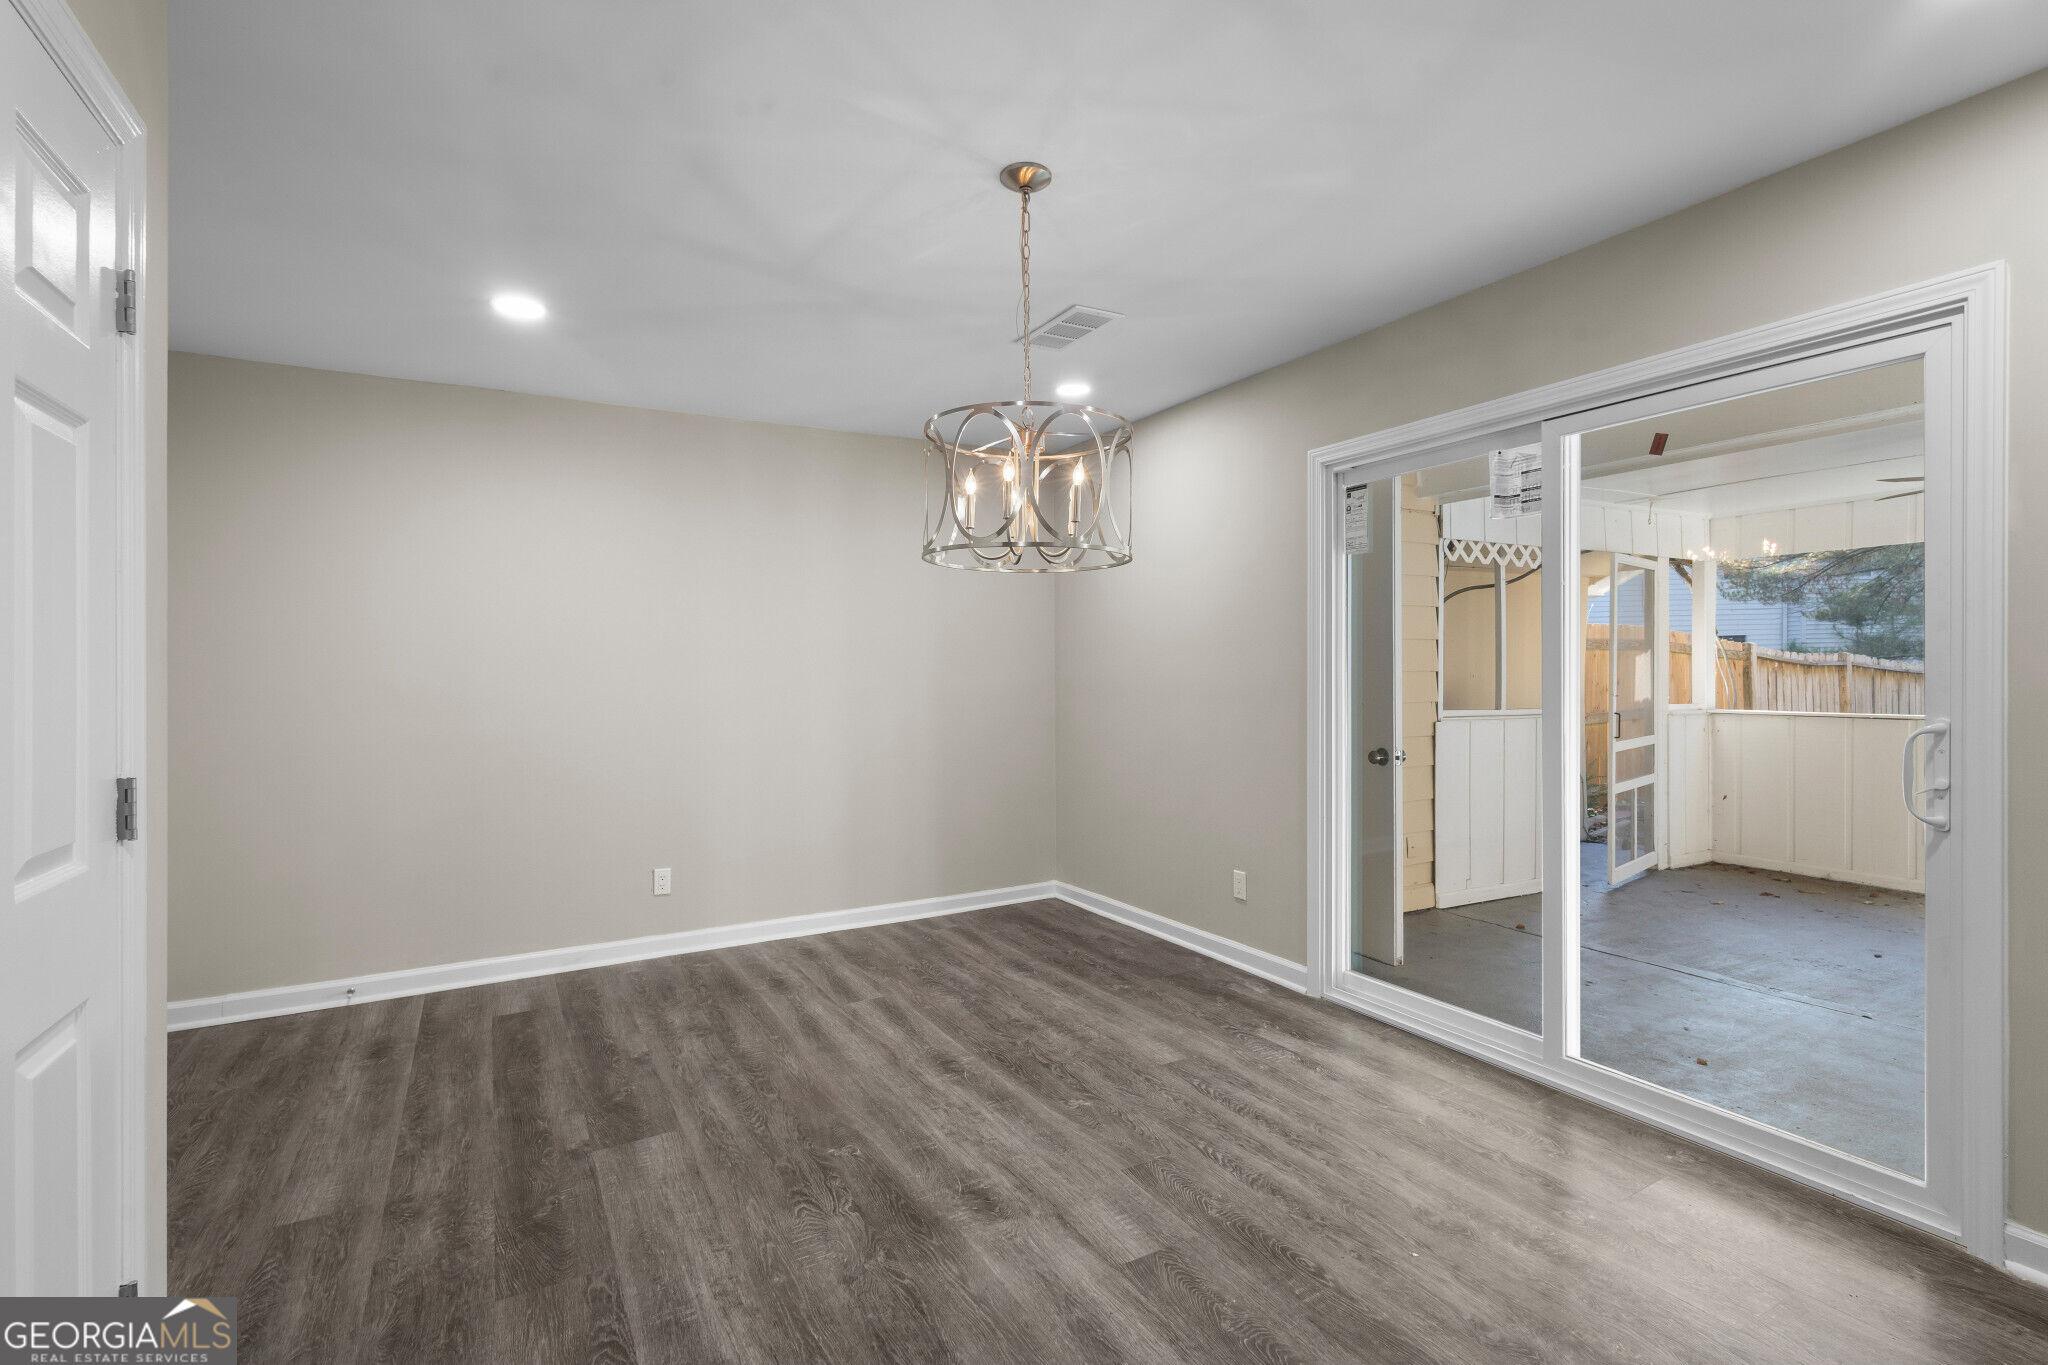
Dining area with a modern chandelier, wood-look flooring, and sliding doors to a screened porch.
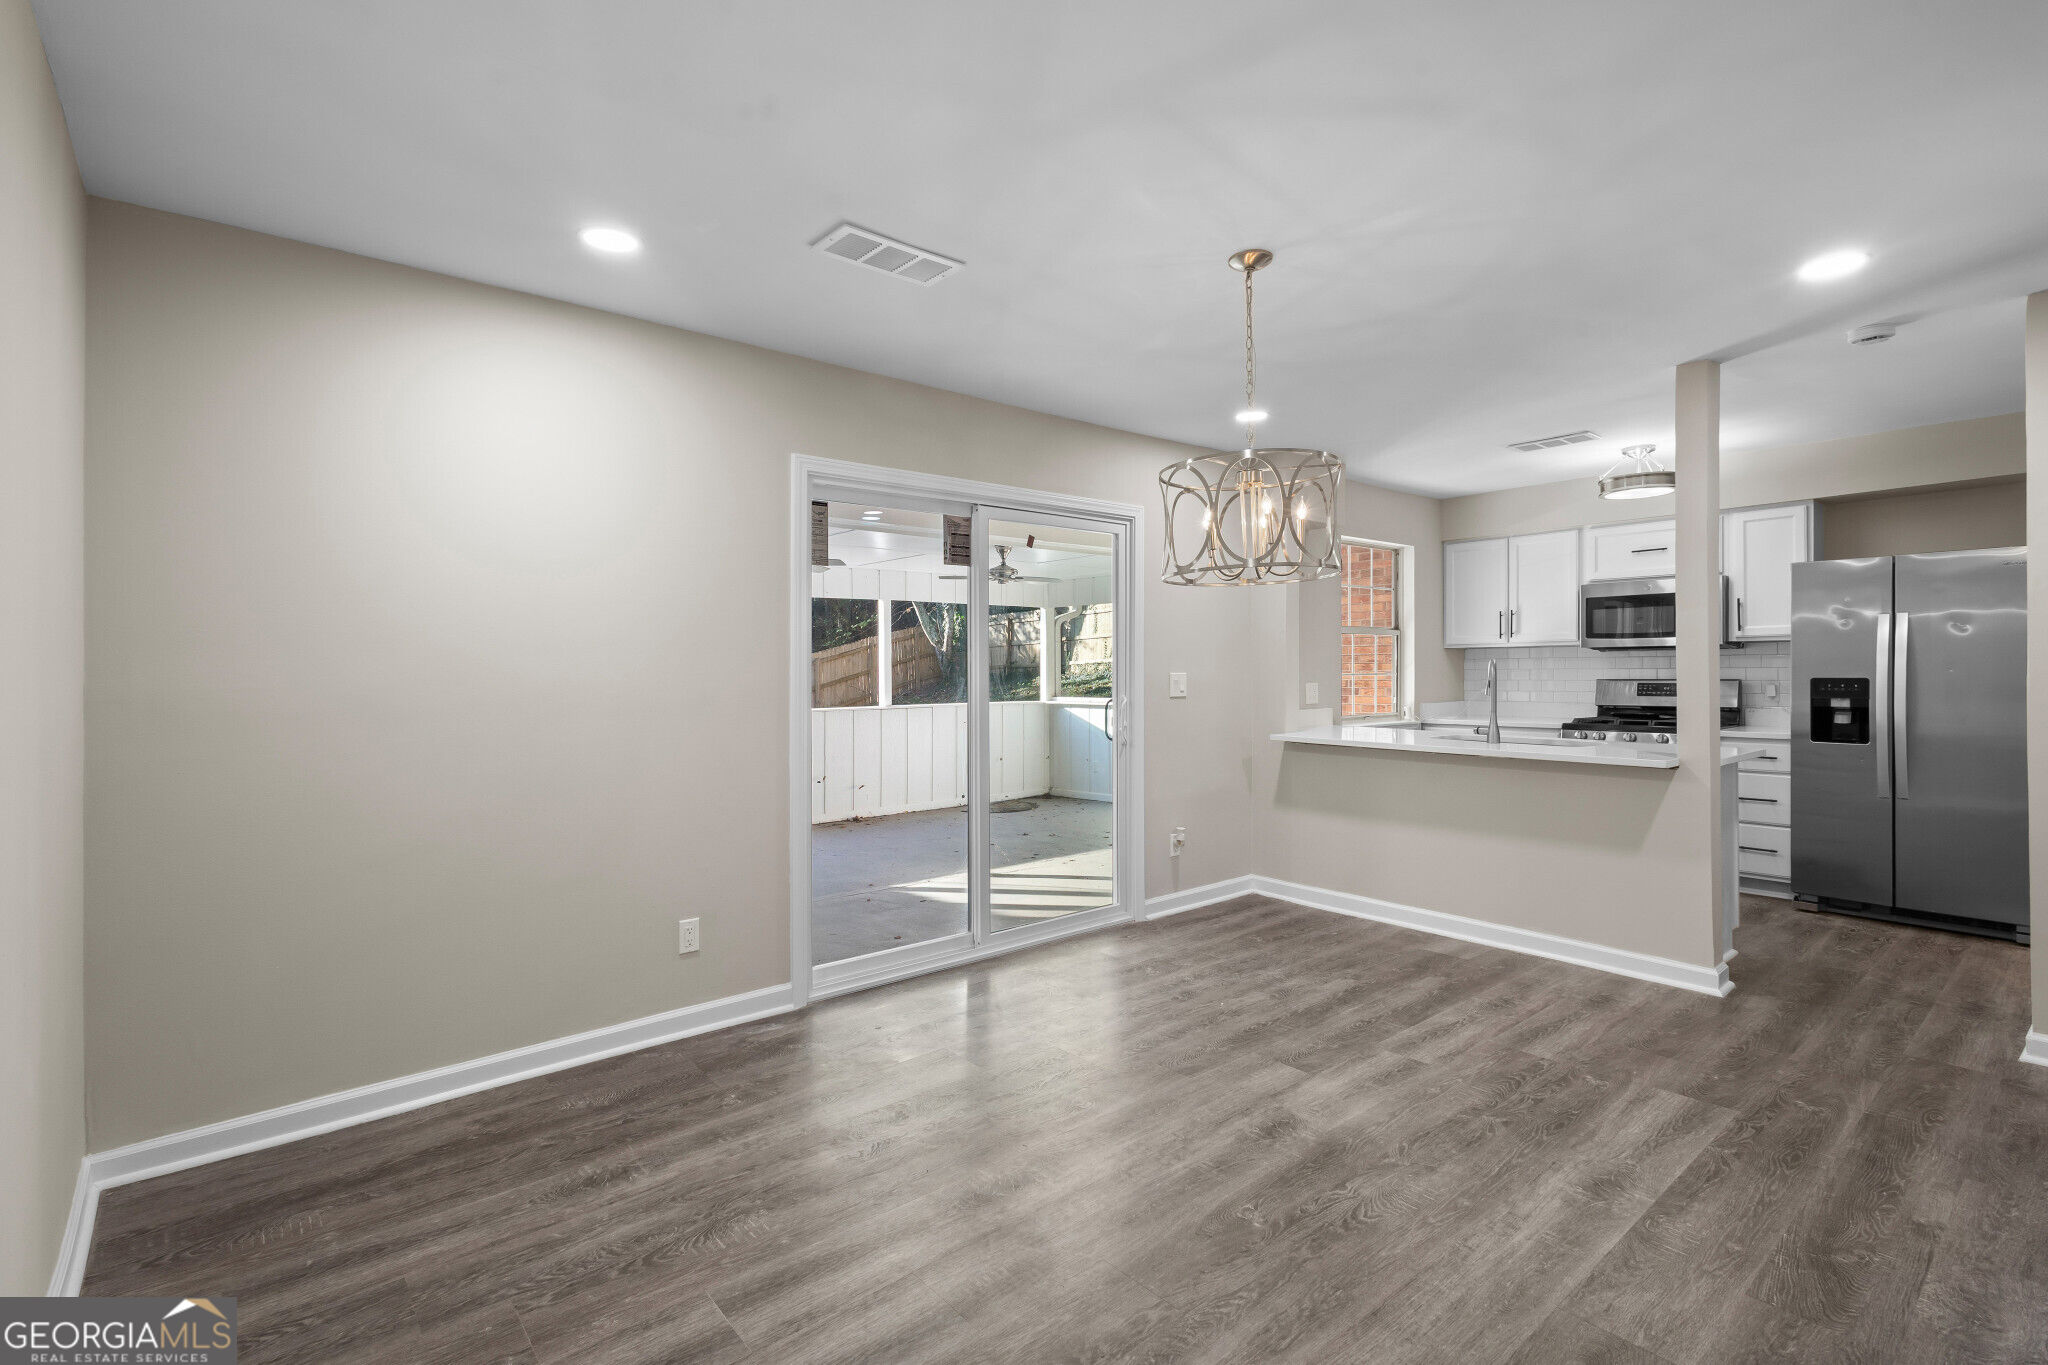
Empty dining area opens to a kitchen and covered patio through sliding glass doors.
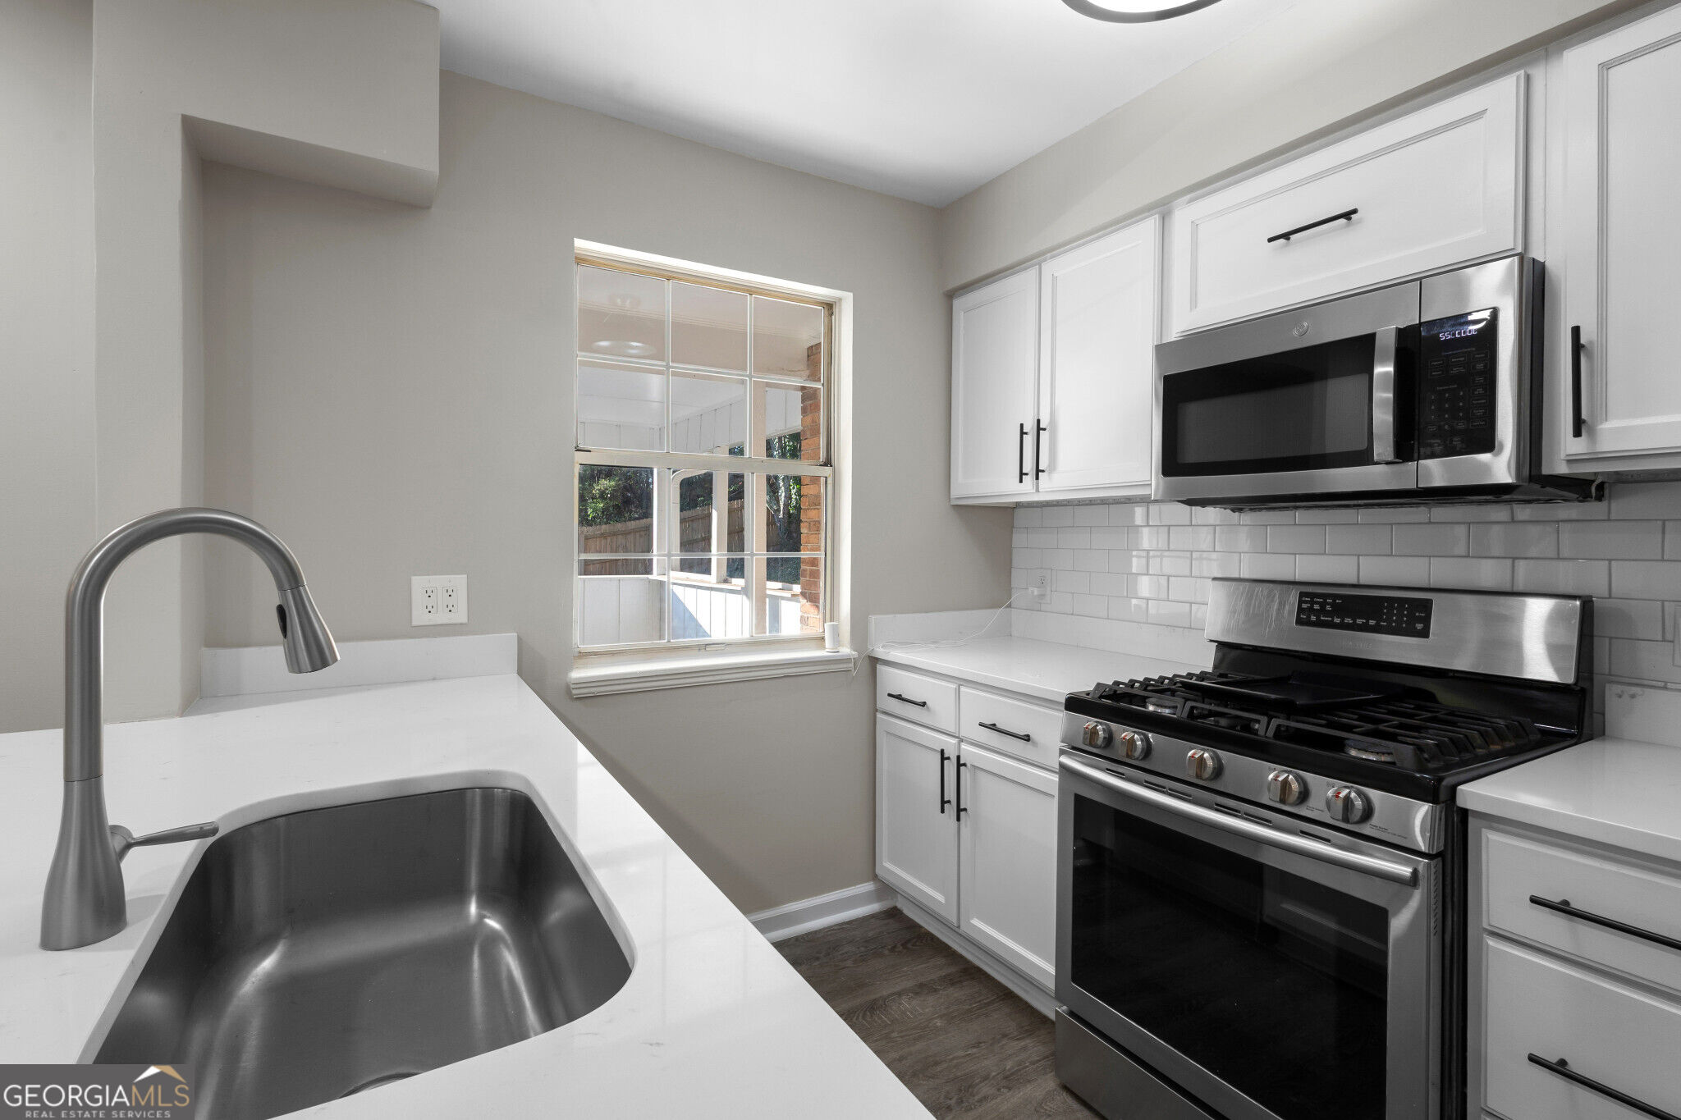
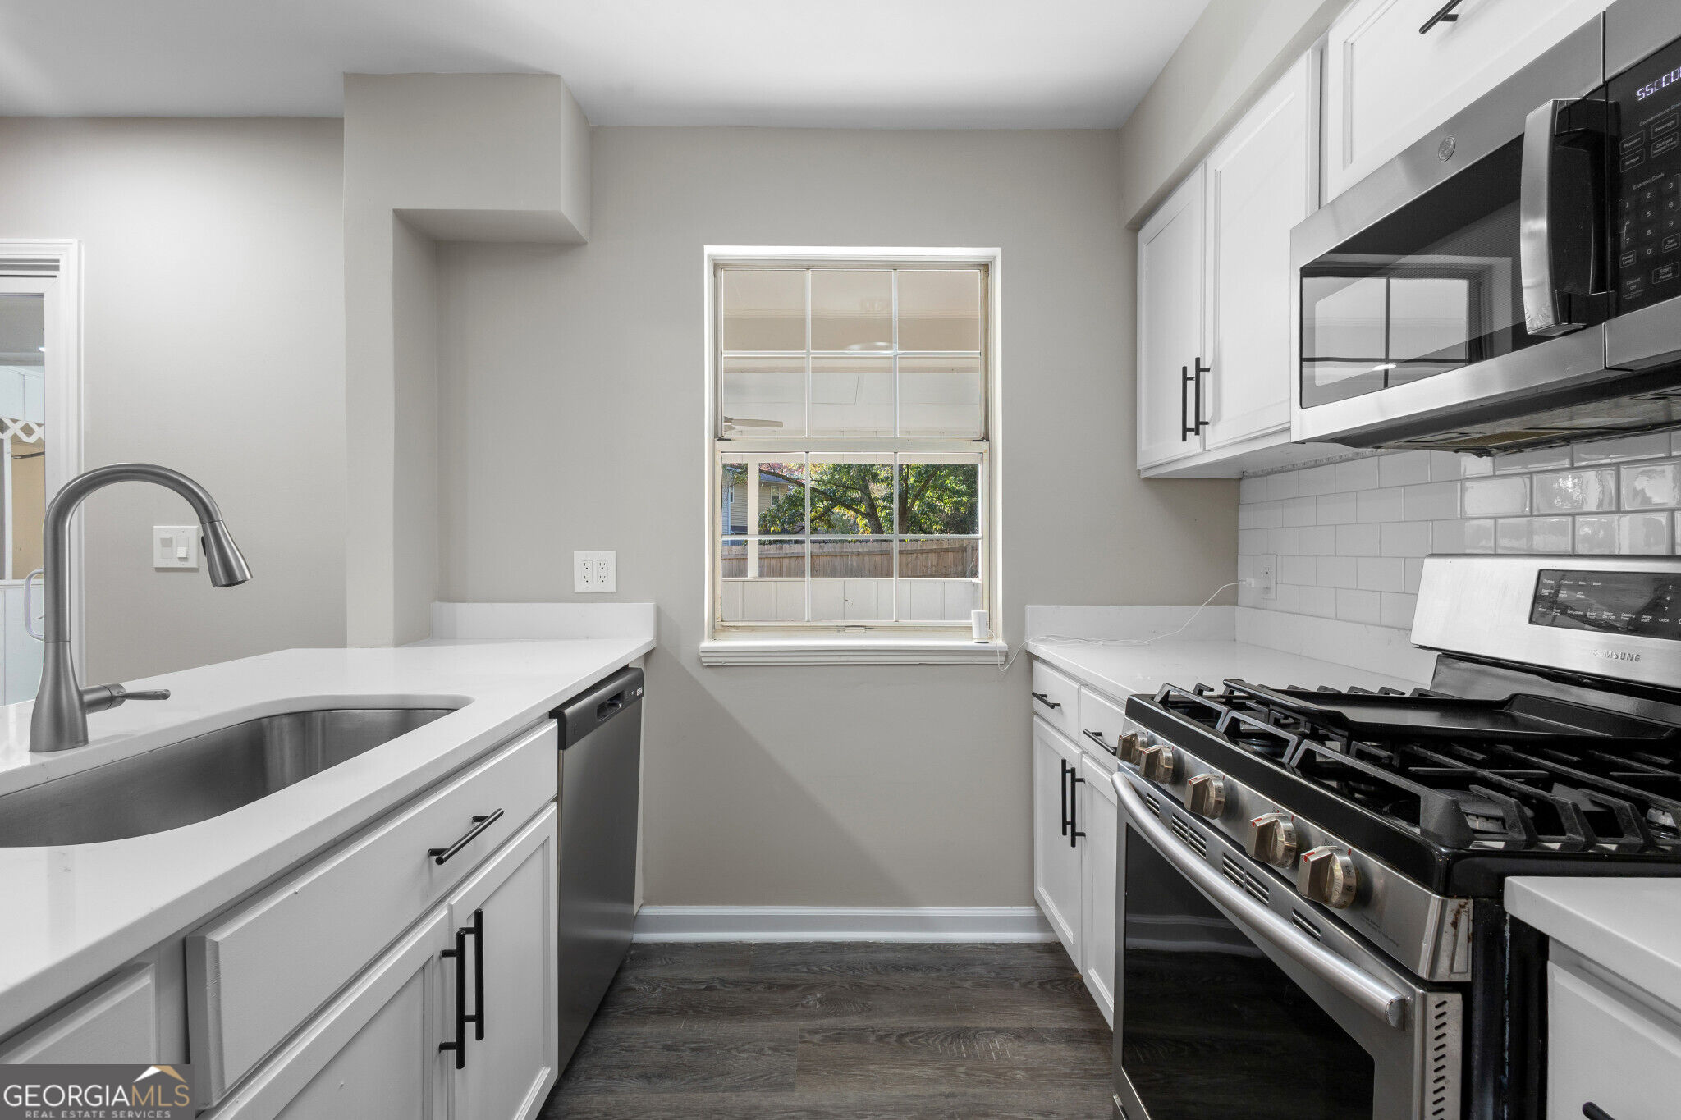
Bright kitchen with white cabinets, stainless steel appliances, and a large sink beneath a window.
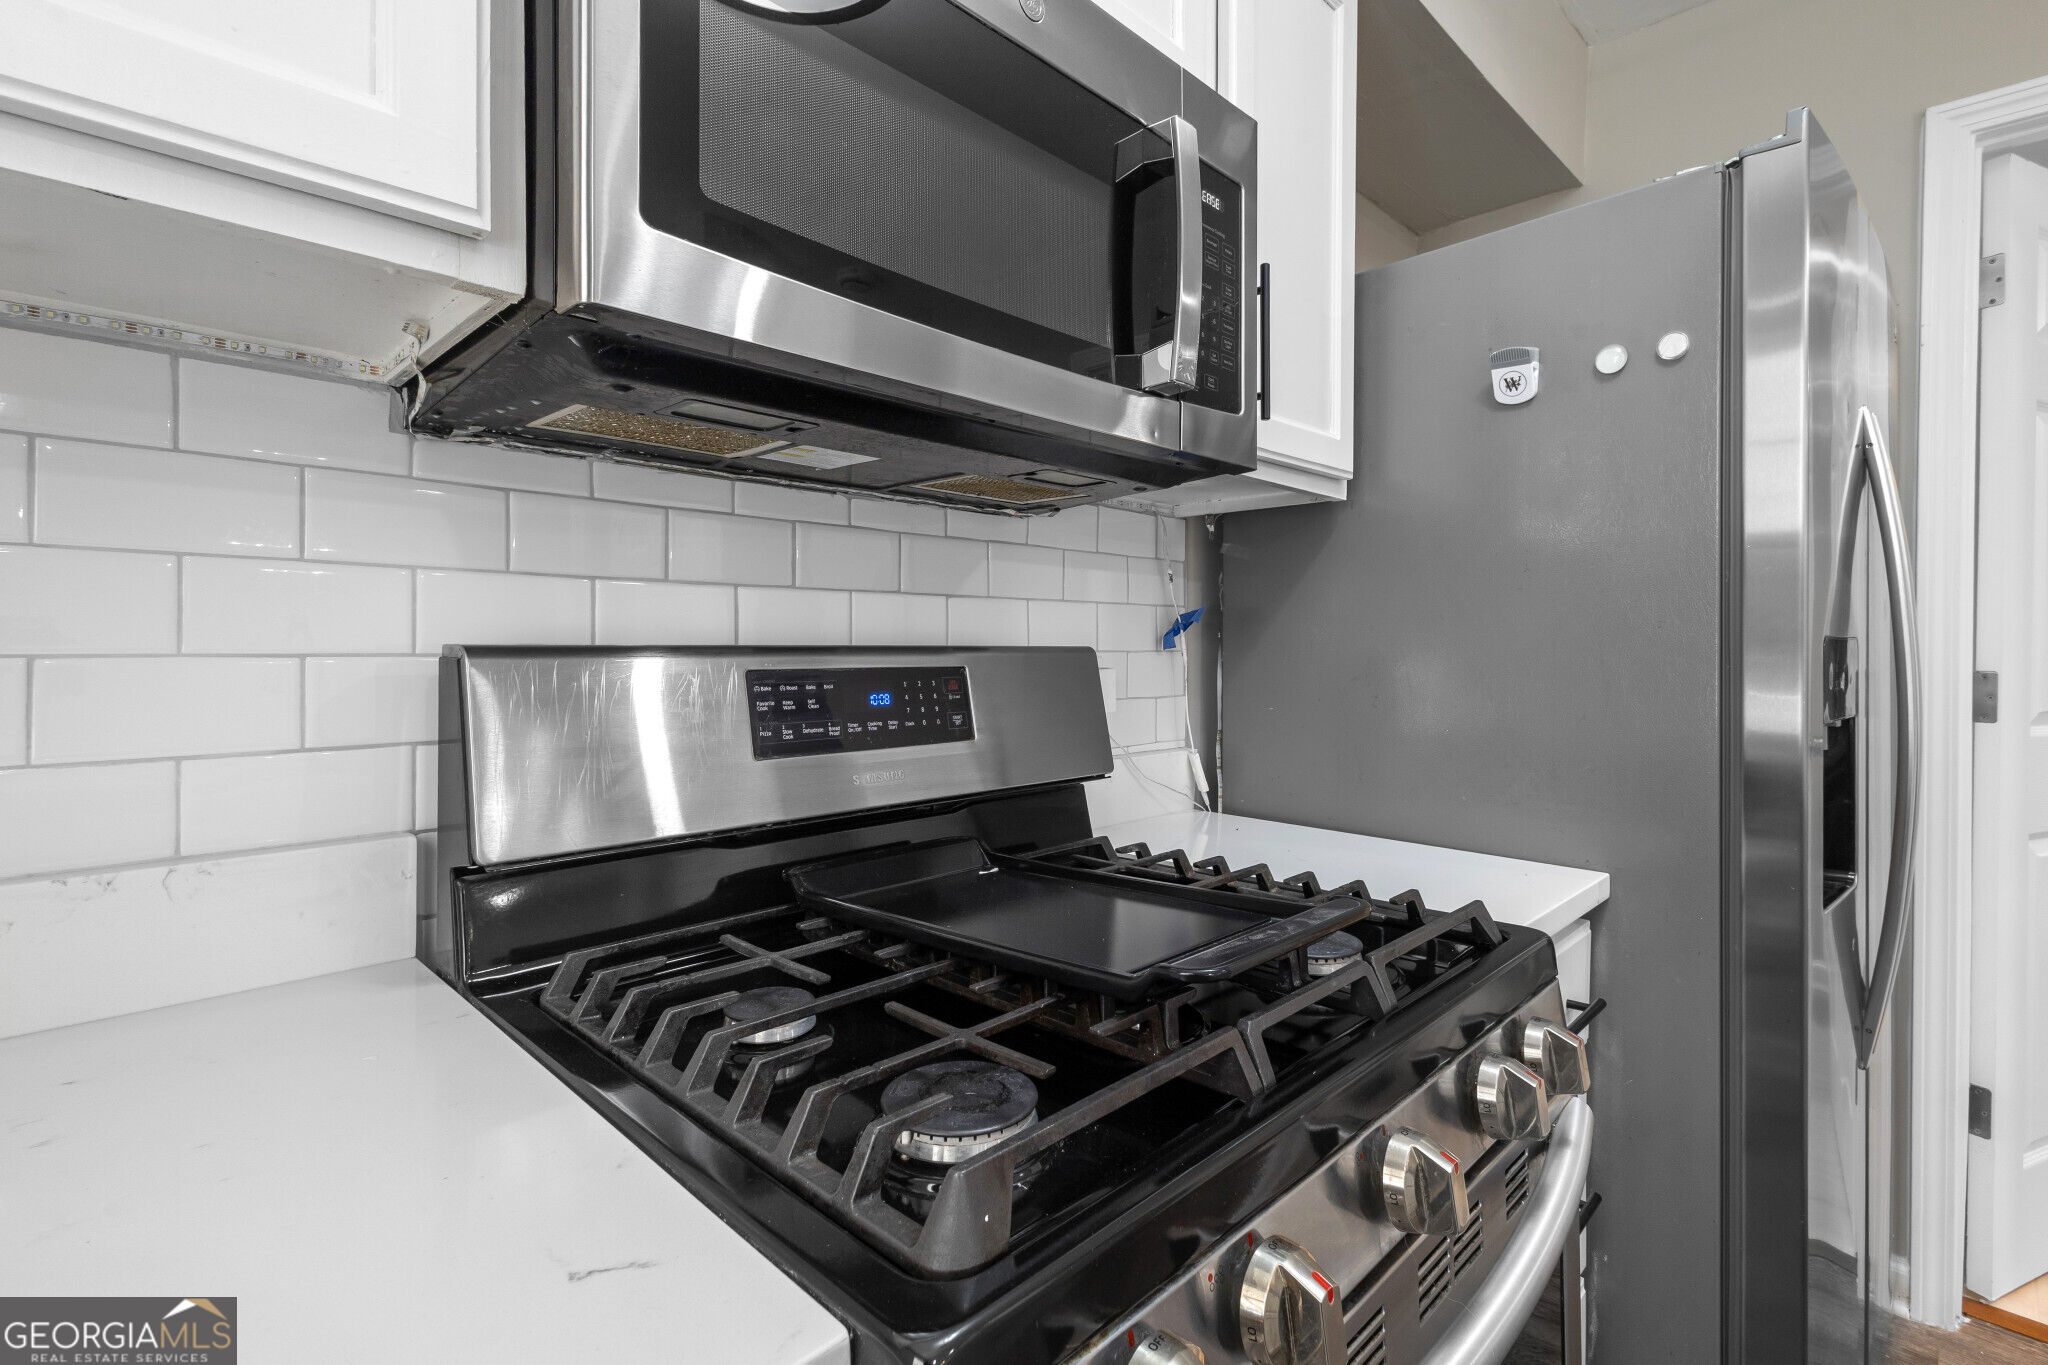
Kitchen with stainless steel gas range, microwave, refrigerator, and white subway tile backsplash.
Kitchen with white cabinets, stainless steel appliances, and a window overlooking a fenced yard.
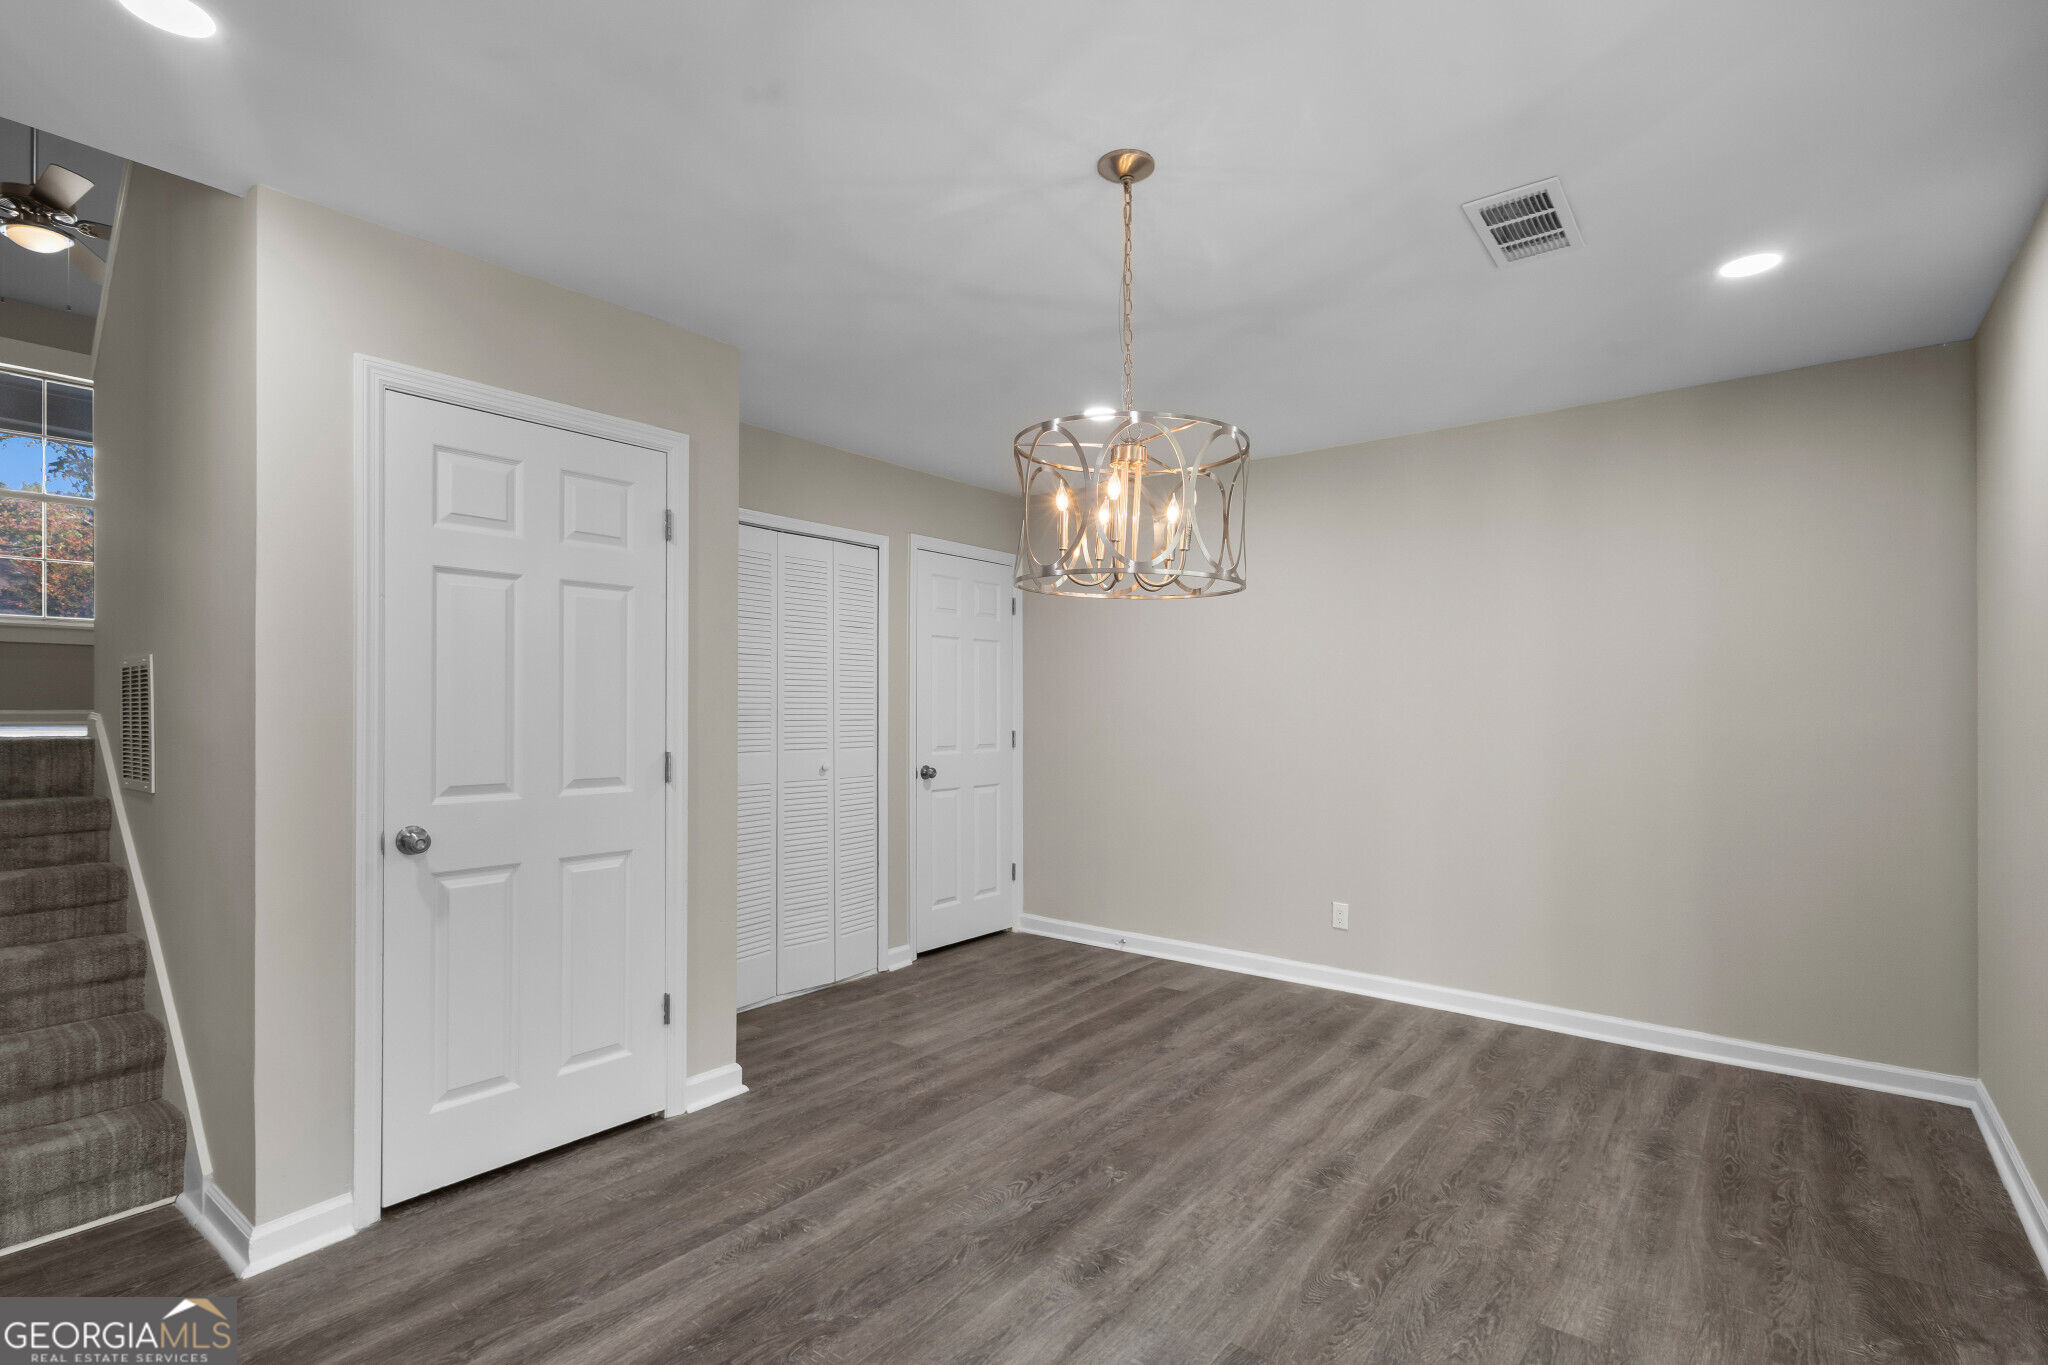
Empty dining area with a metal chandelier, dark wood flooring, and stairs along one side.
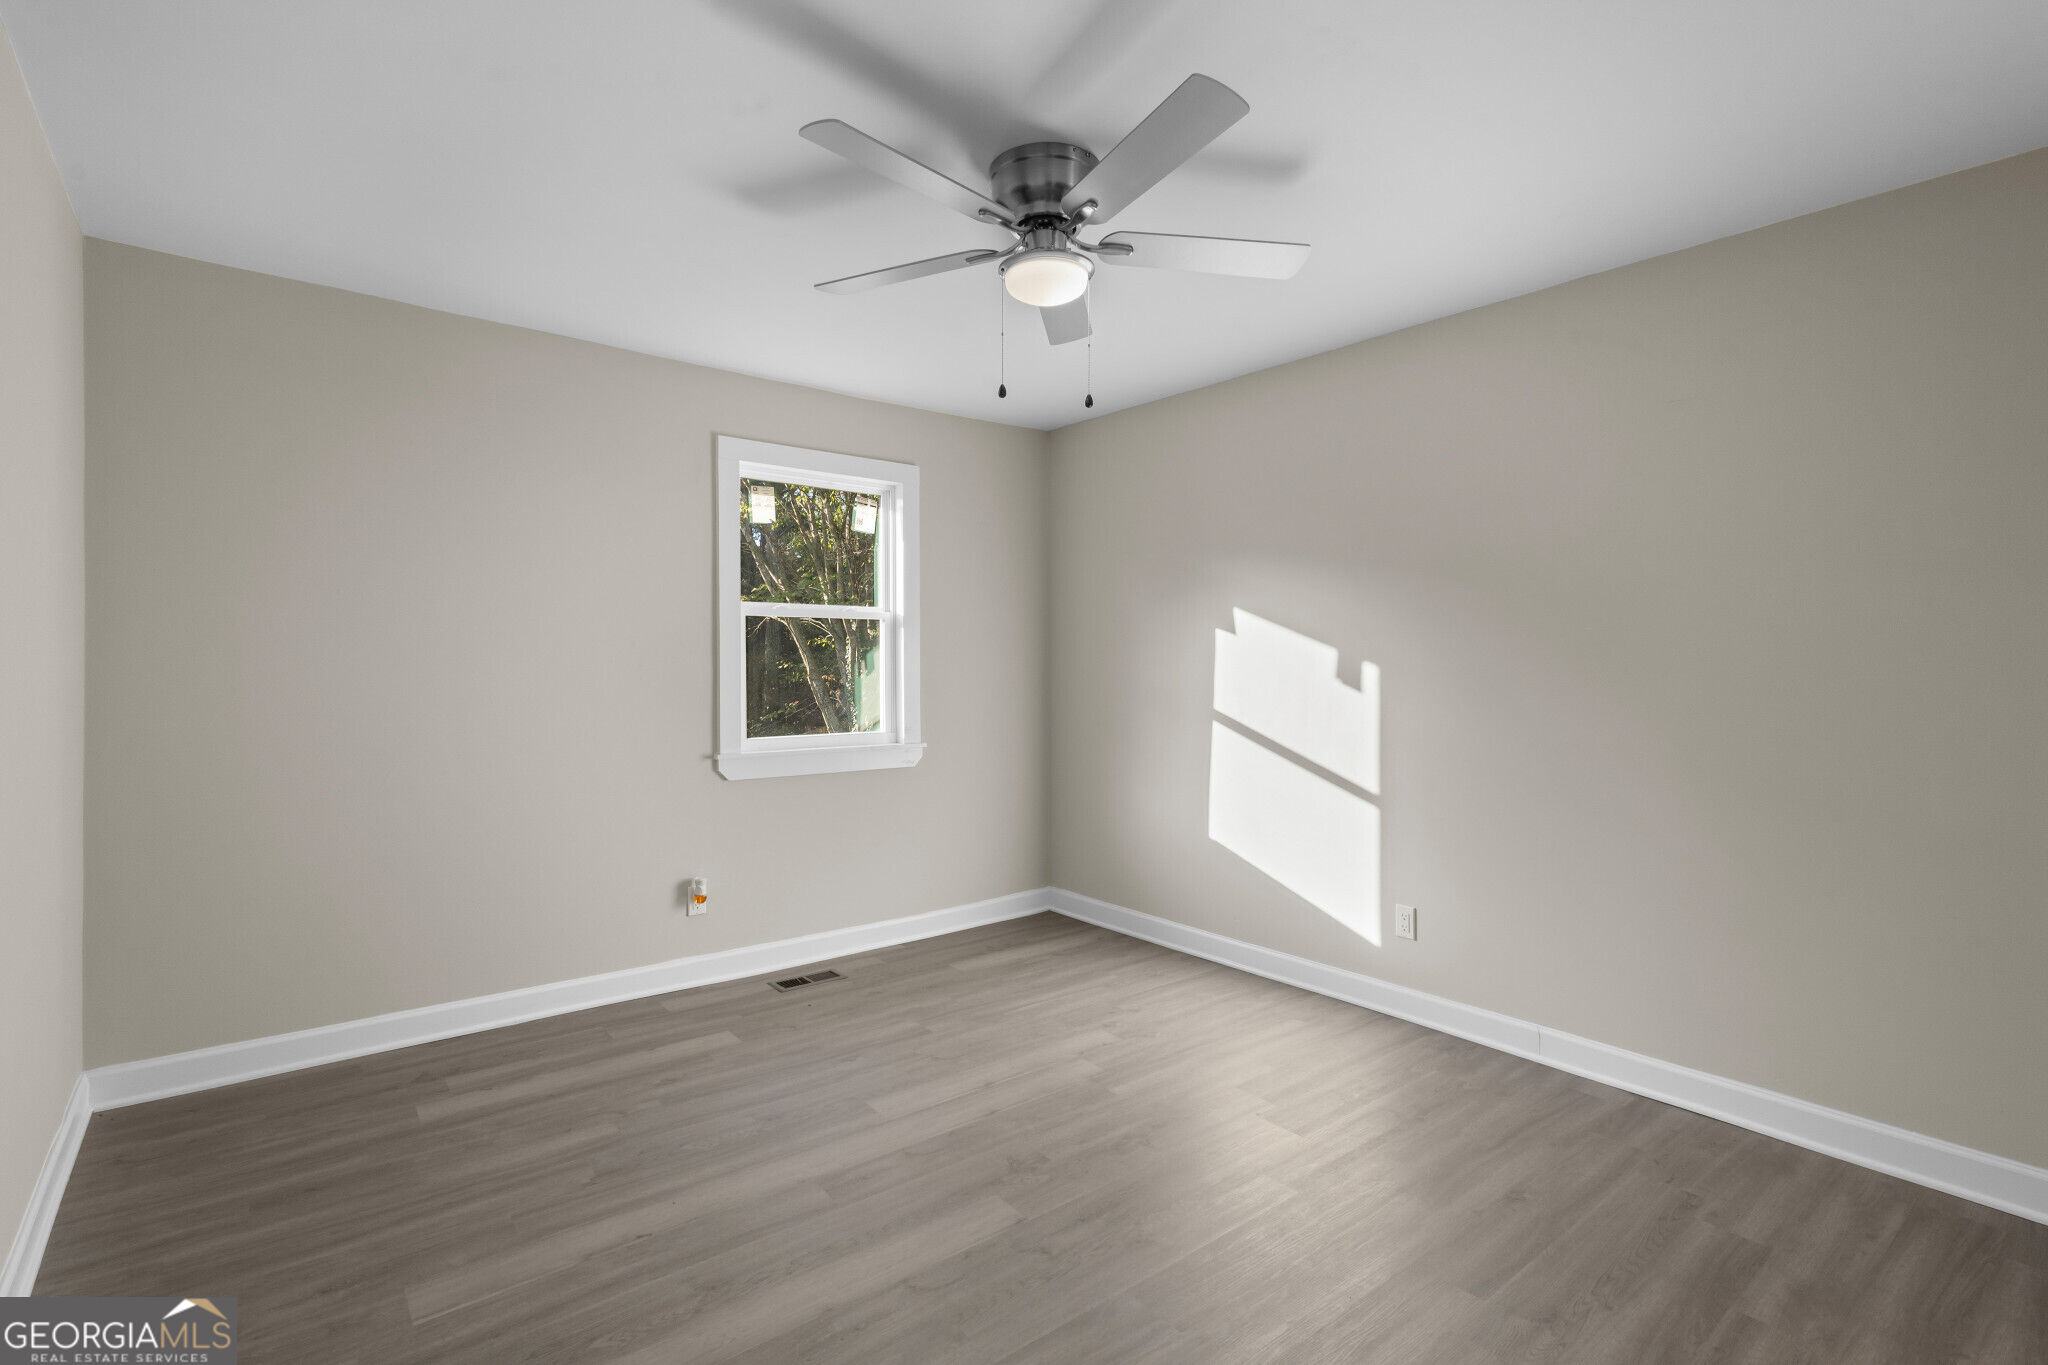
Empty bedroom with gray plank flooring, a ceiling fan, and a sunlit window.
Empty bedroom with gray wood-look flooring, a ceiling fan, and two open doorways.
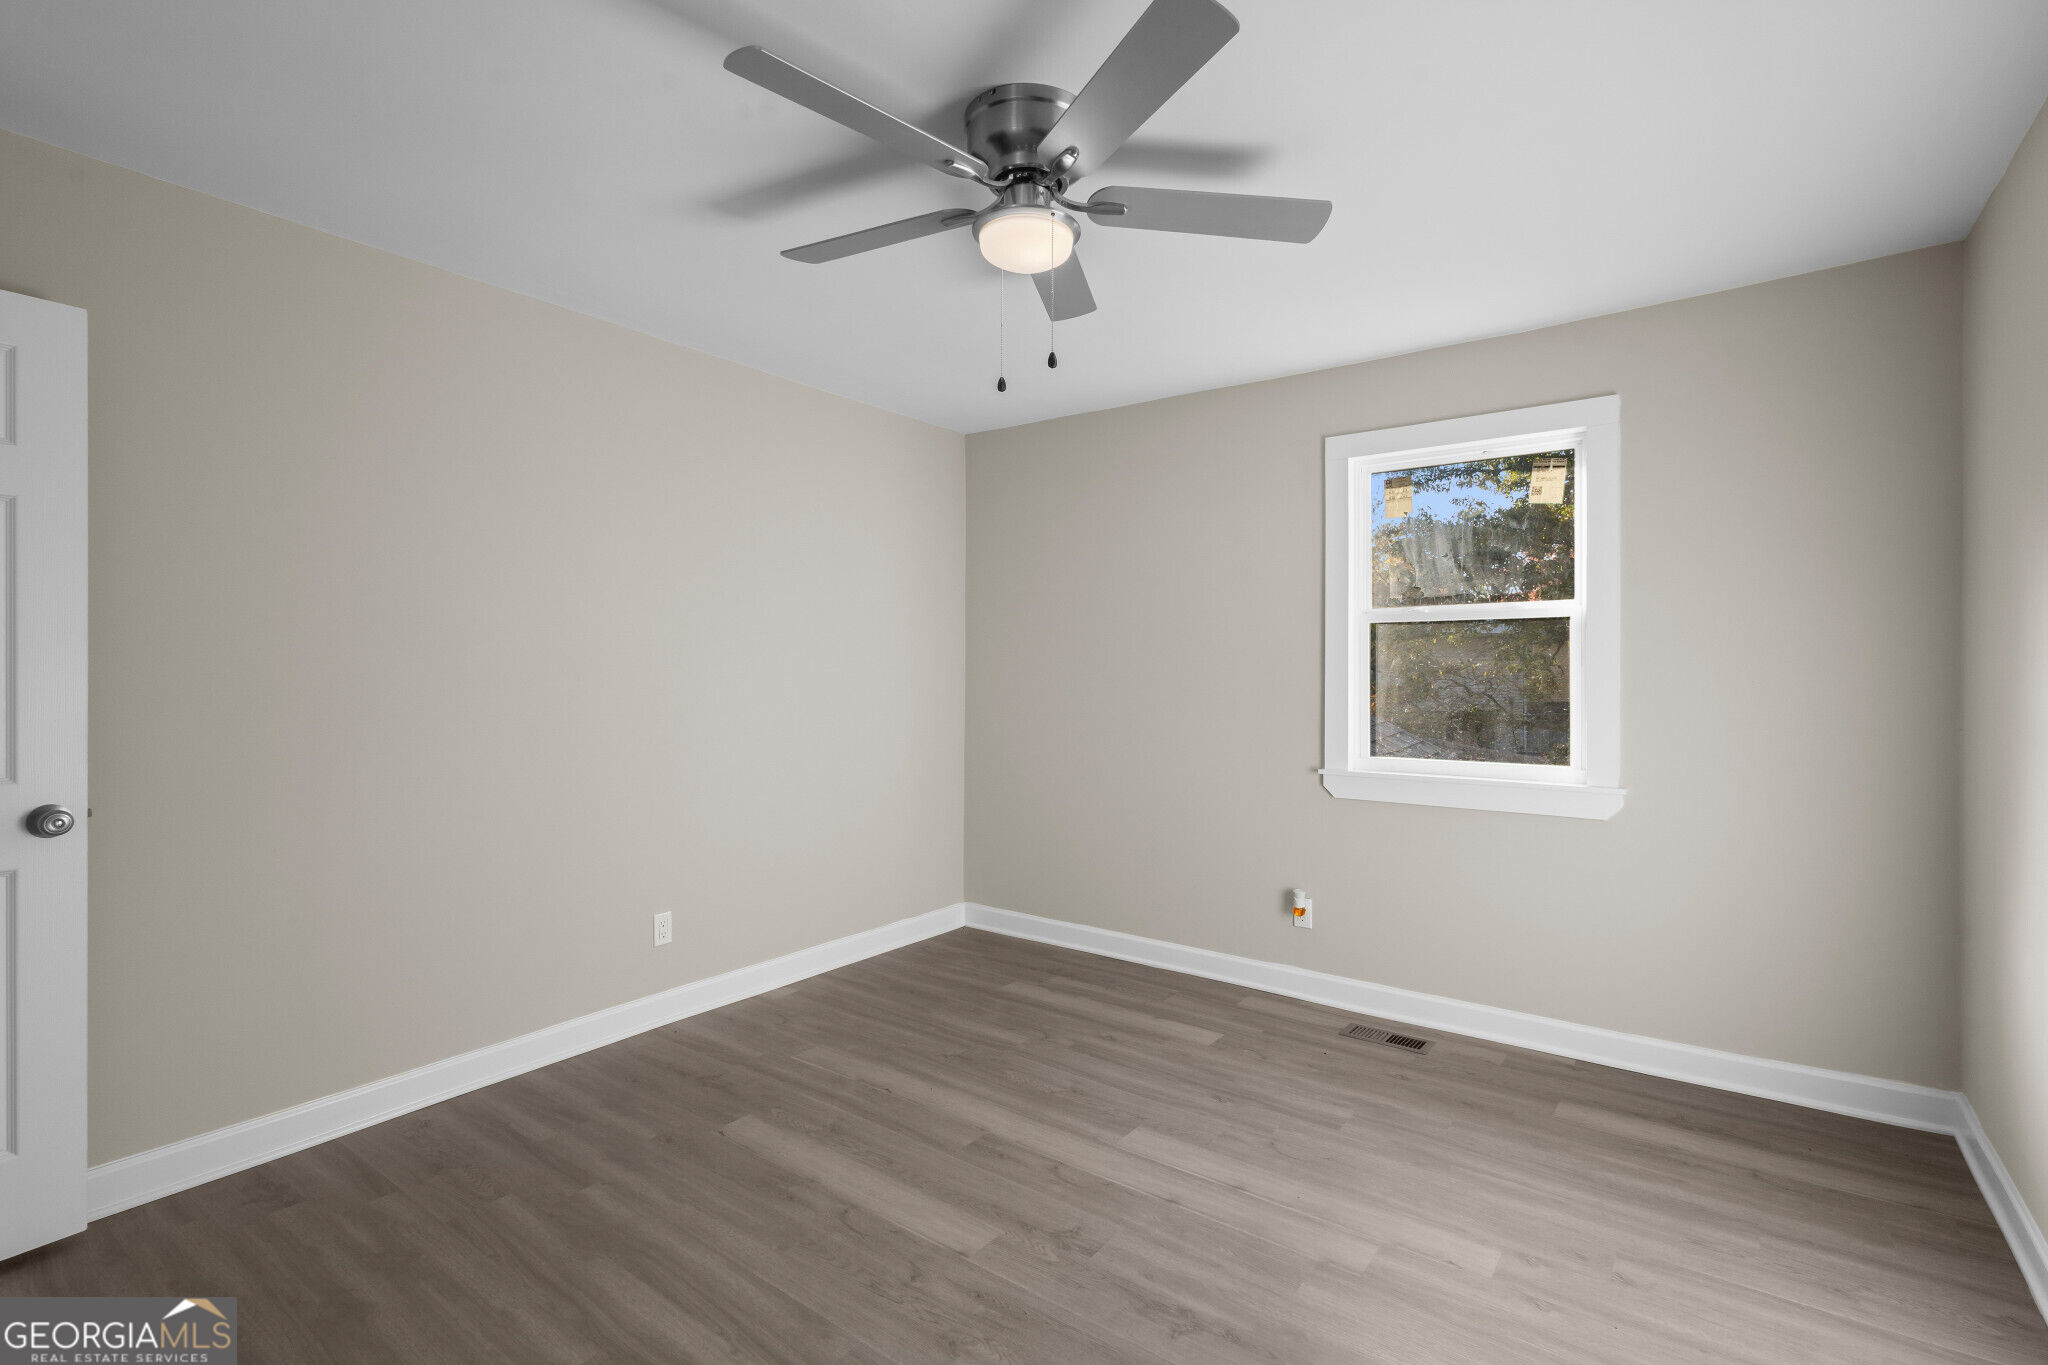
Empty room with gray wood-look flooring, a ceiling fan, and a white-trimmed window.
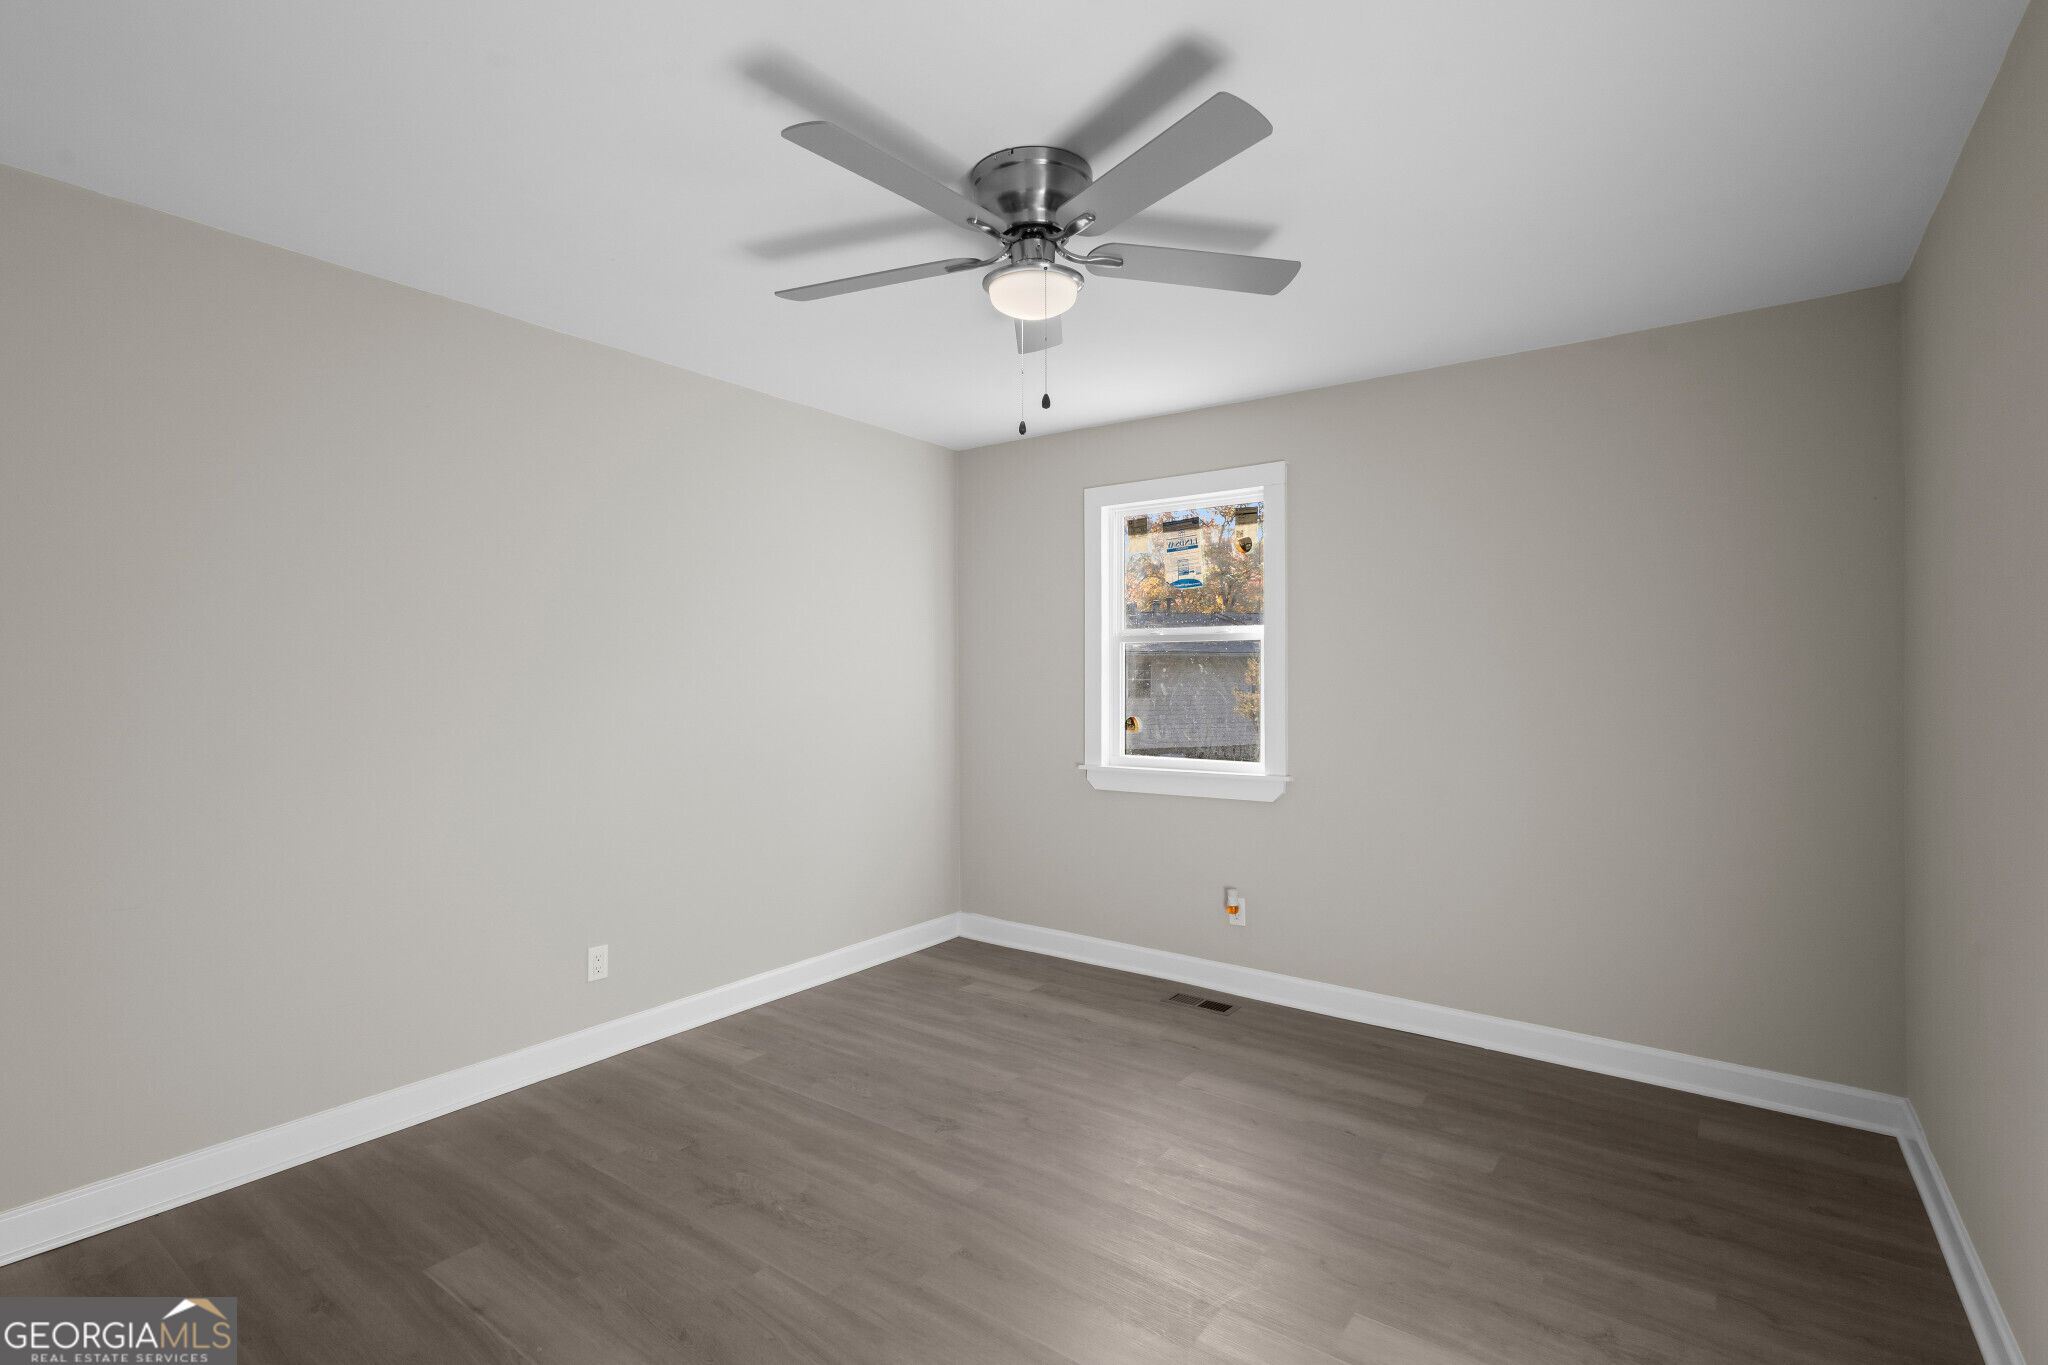
Empty room with gray wood flooring, a single window, and a ceiling fan.
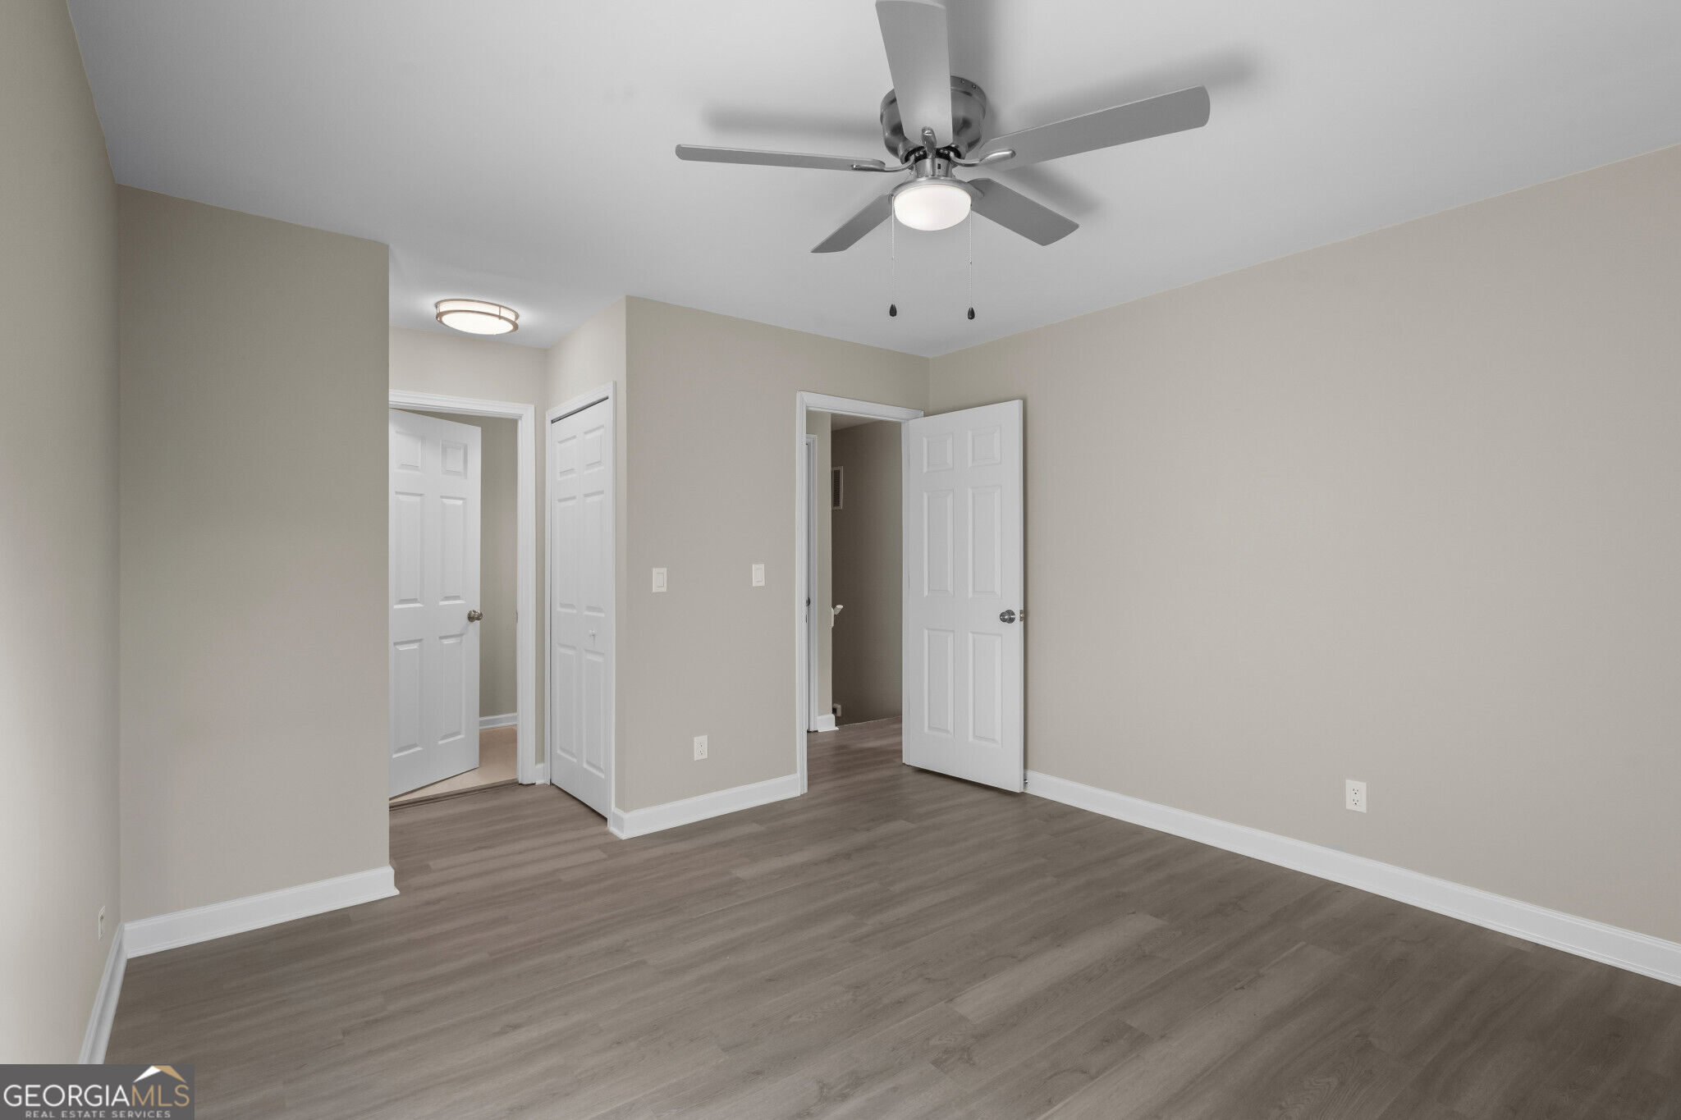
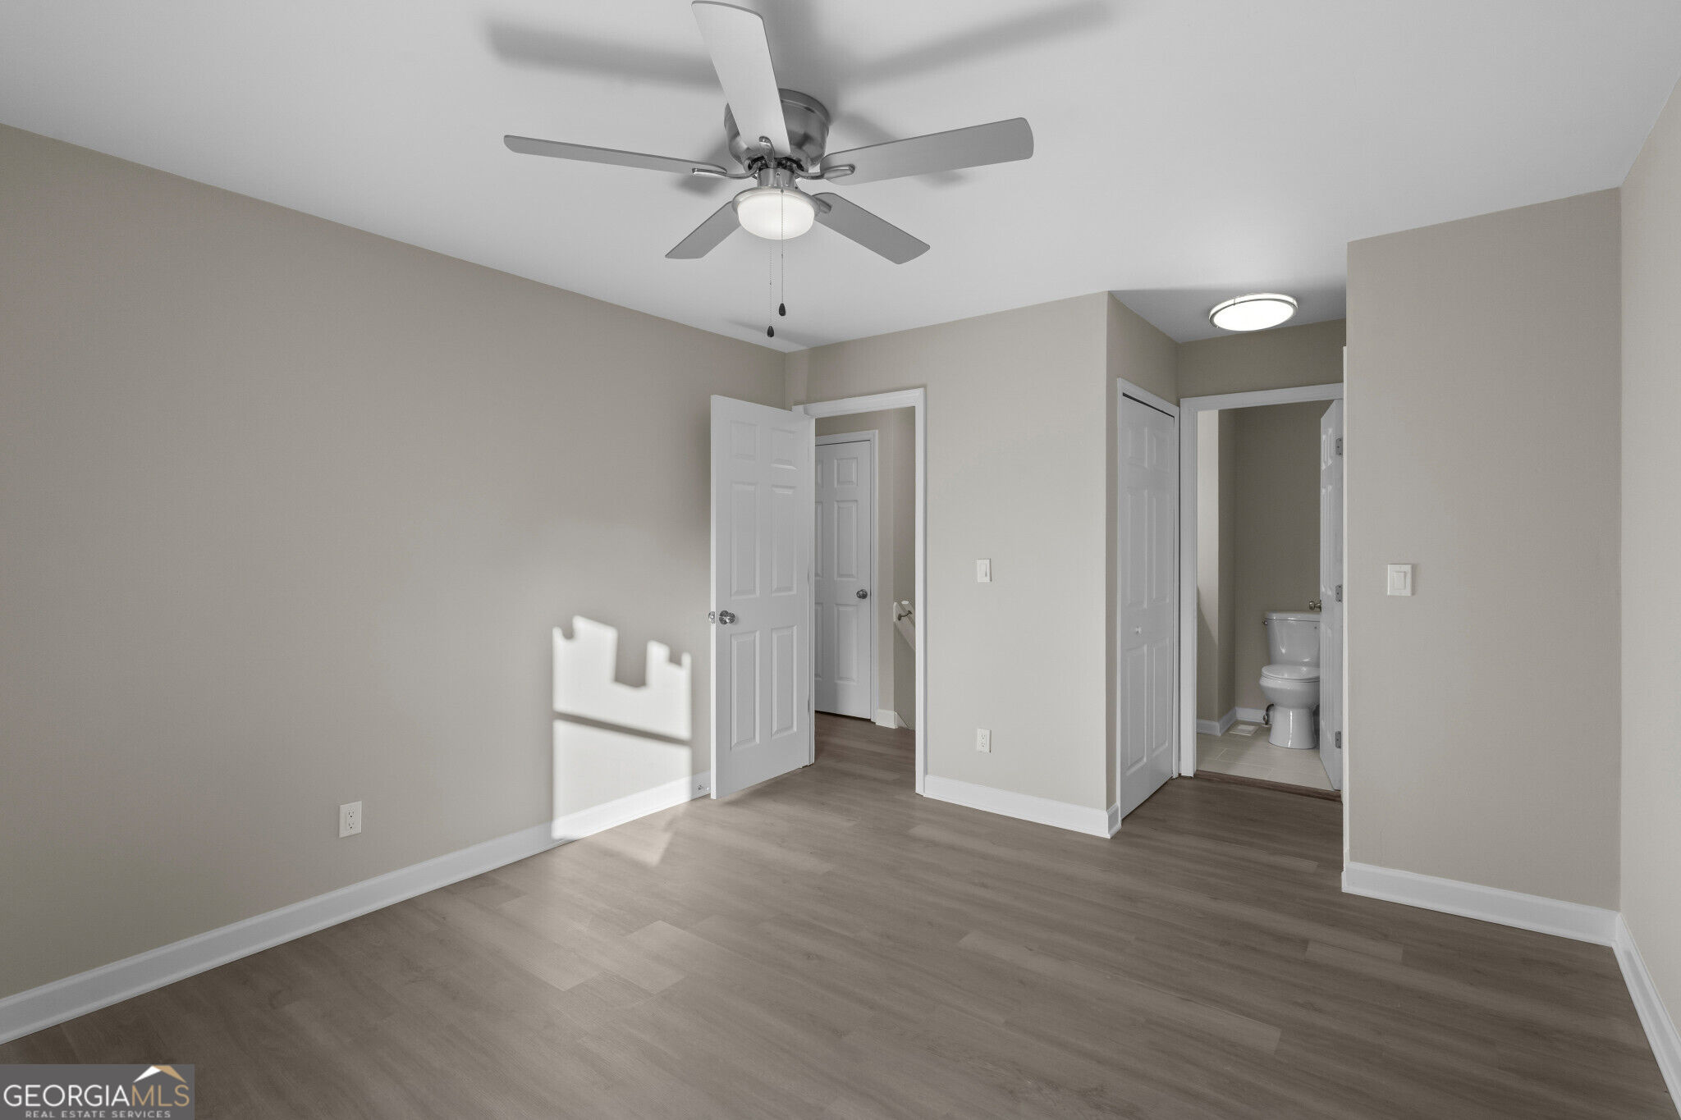
Empty bedroom with a ceiling fan, gray wood flooring, and an open doorway to a bathroom.
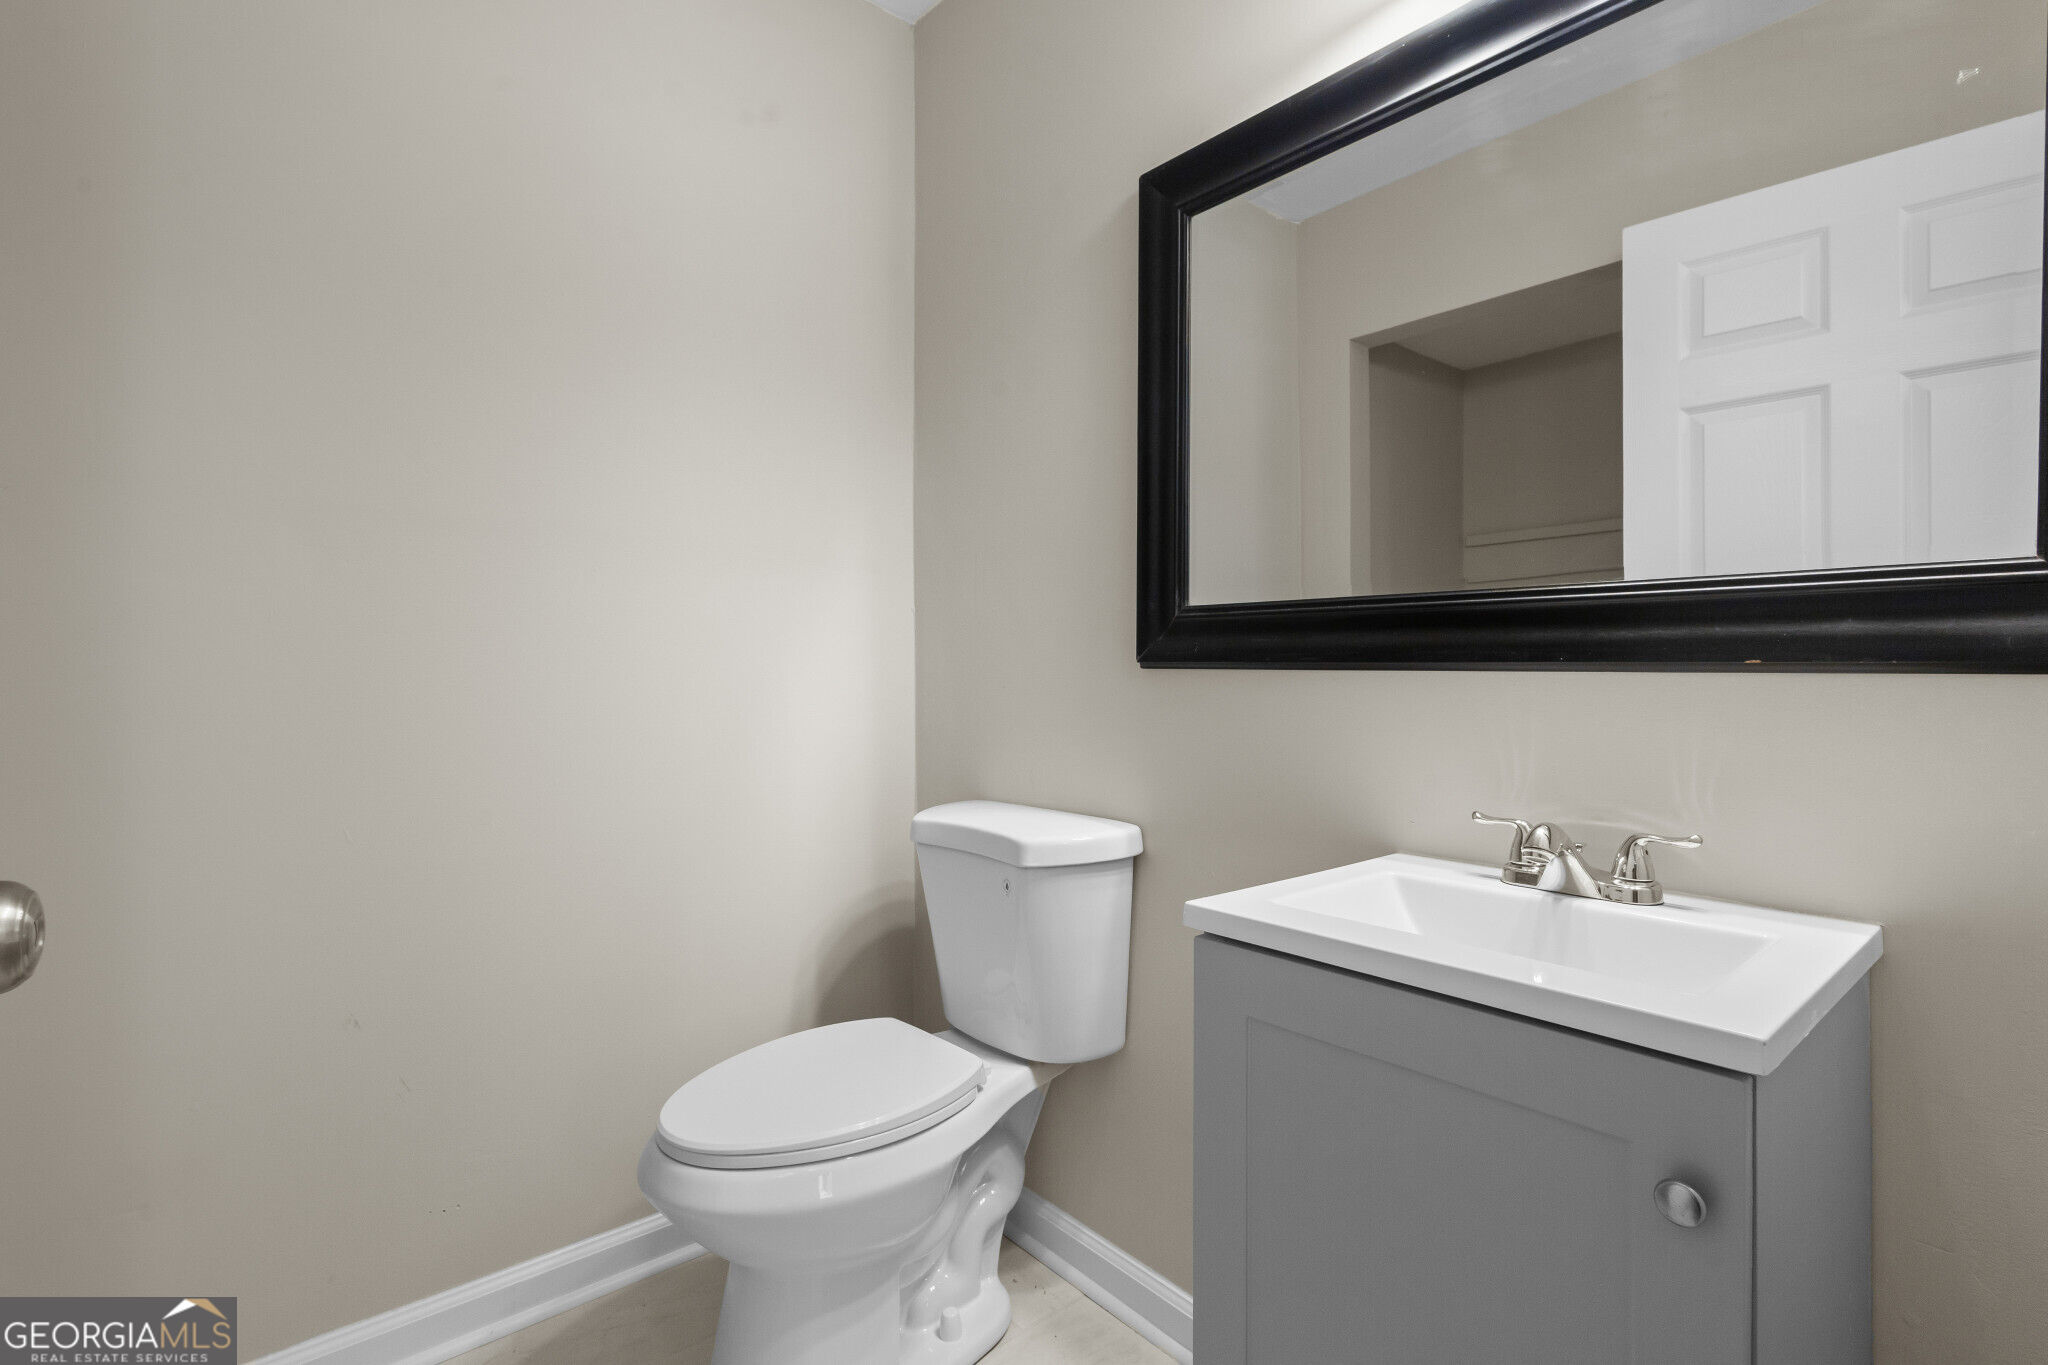
Small bathroom with a white toilet, gray vanity, and large black-framed mirror.
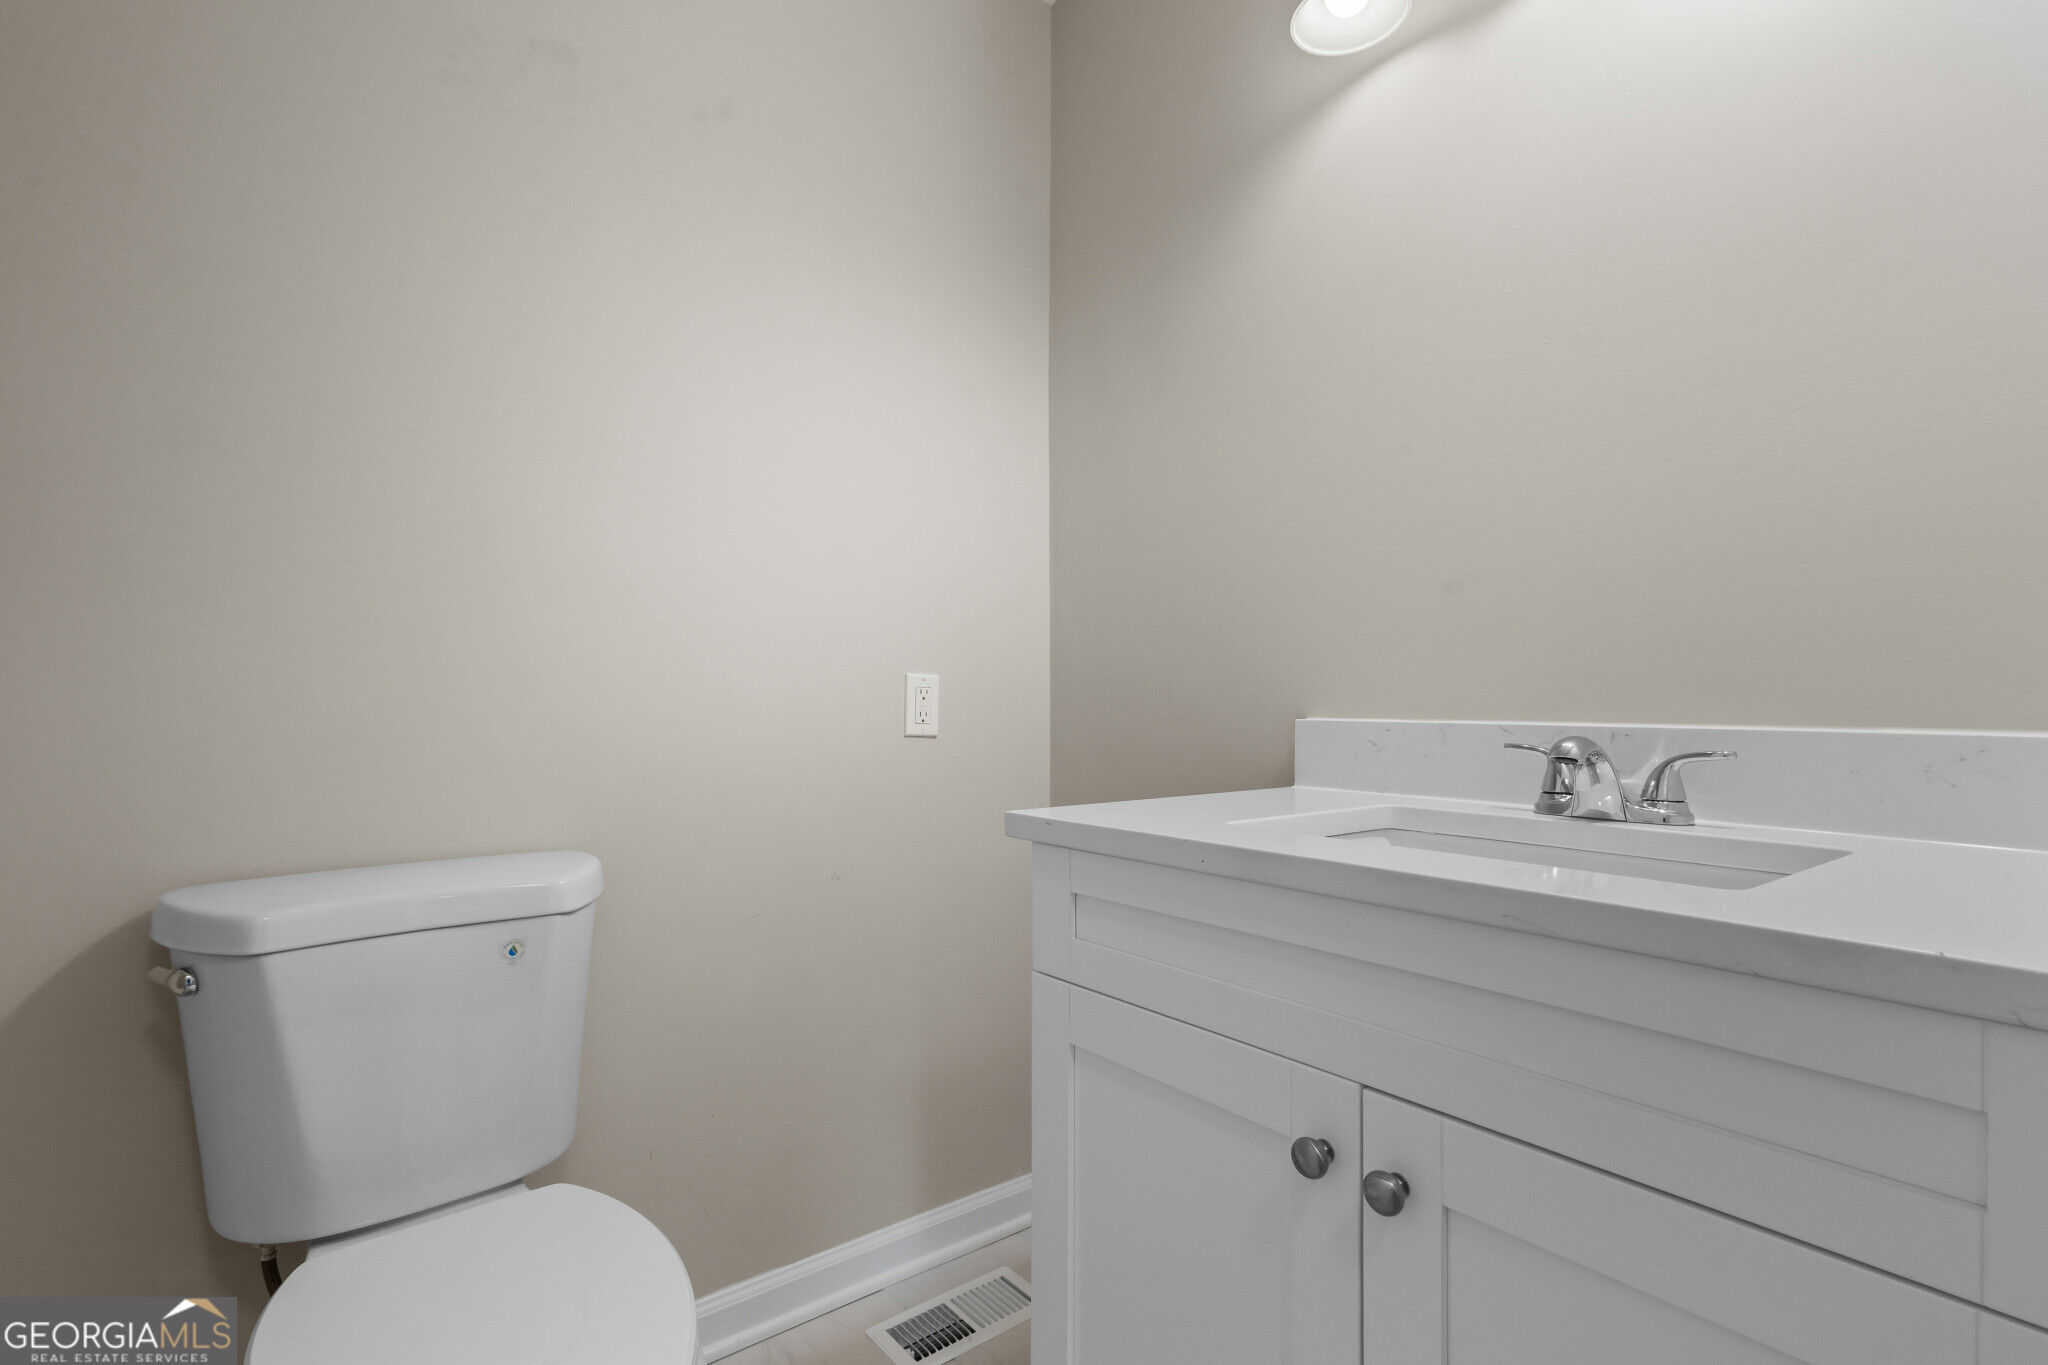
Bathroom with a white vanity and sink beside a toilet.
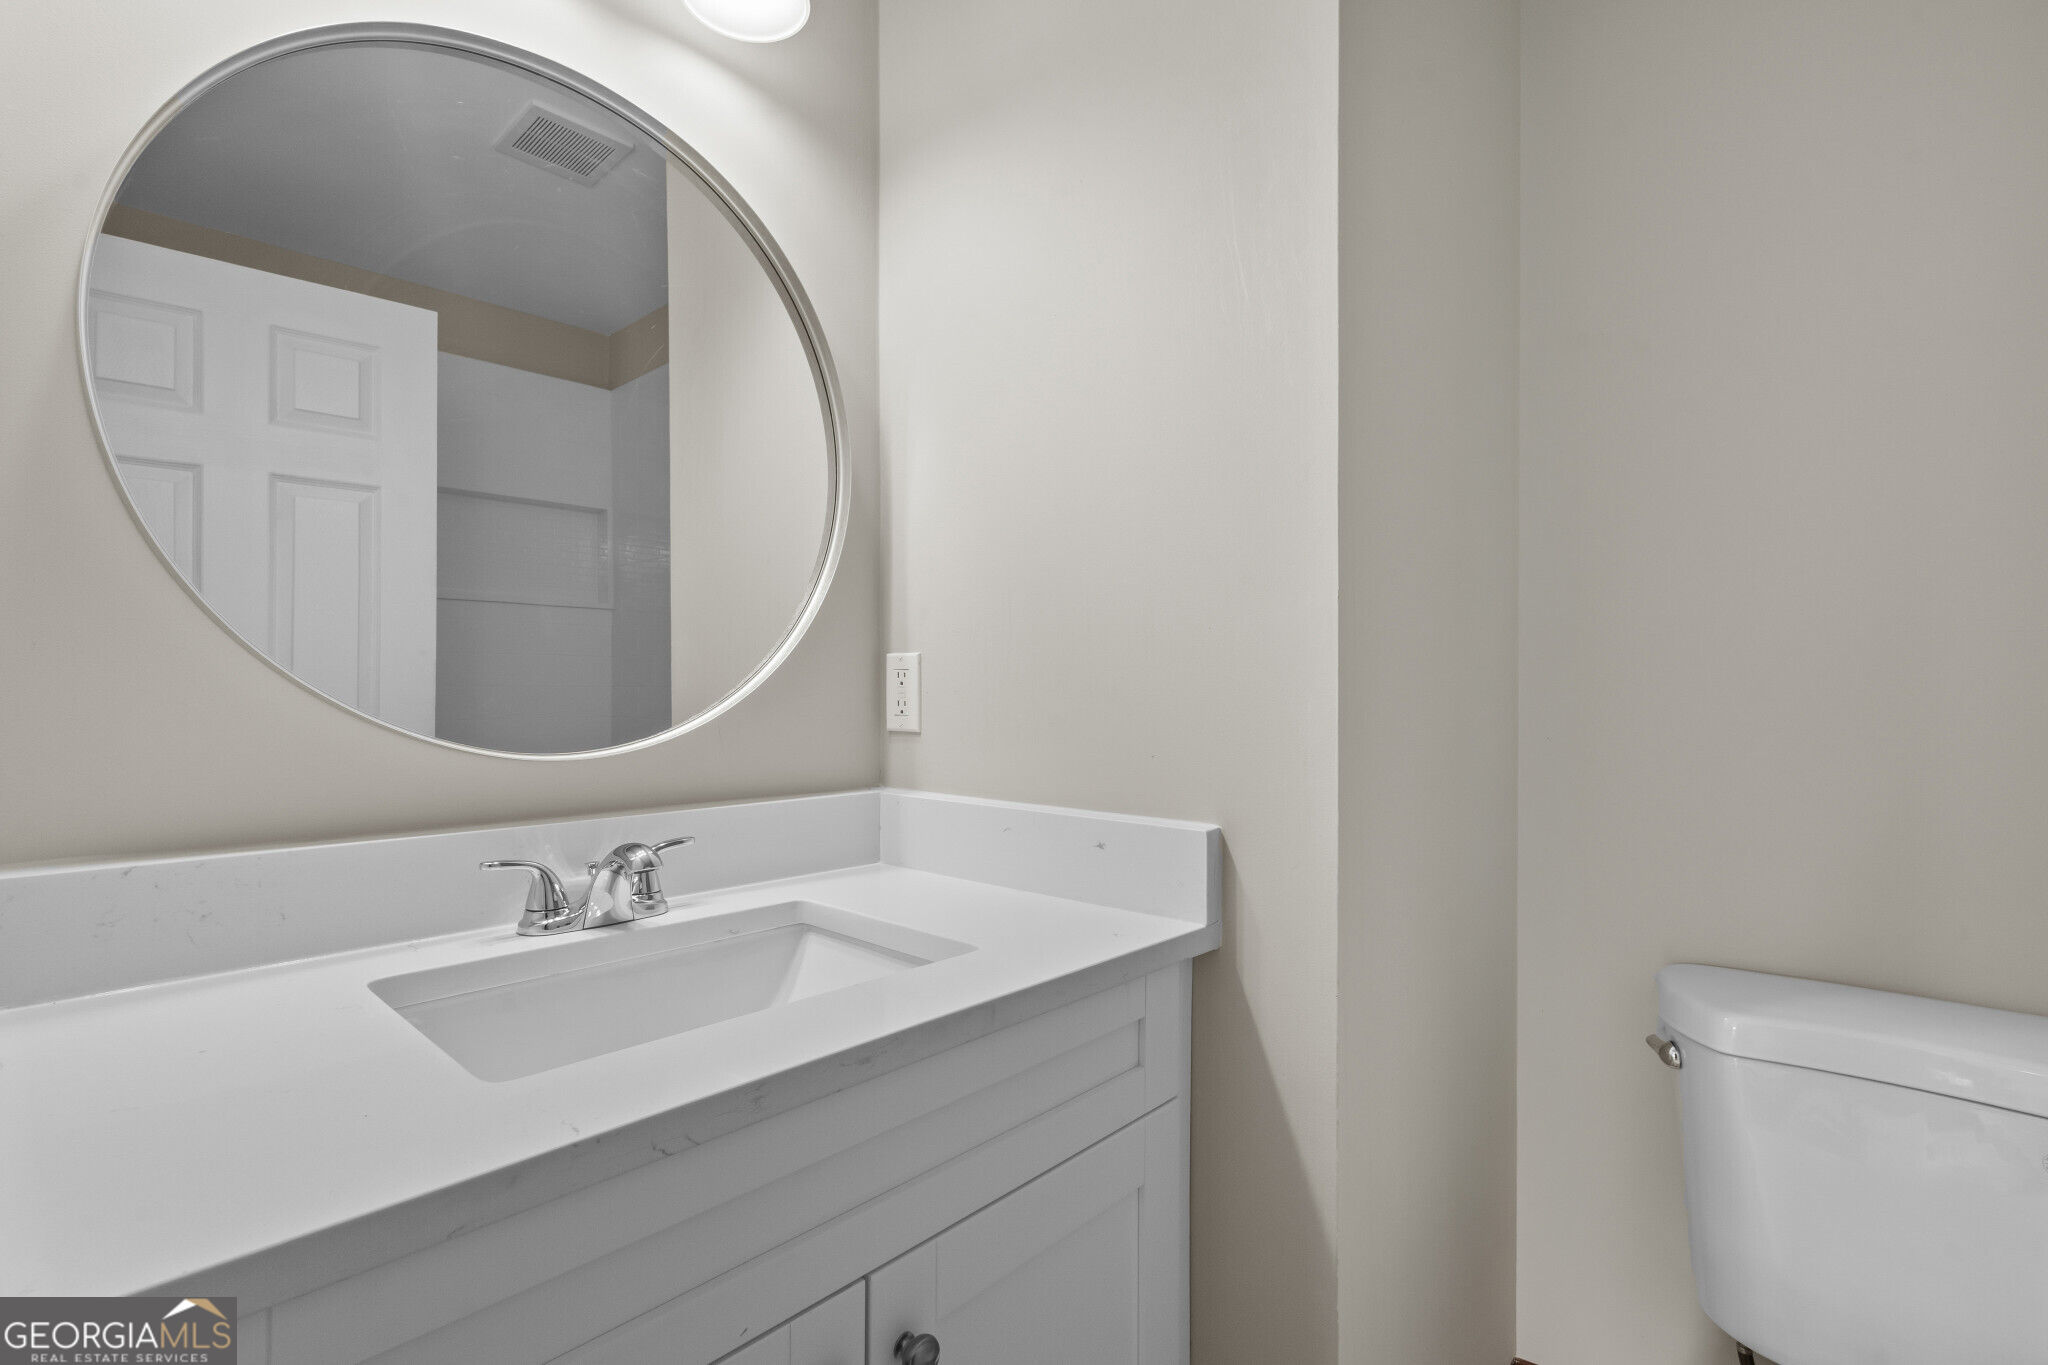
Bathroom vanity with a large round mirror, white countertop, and toilet.
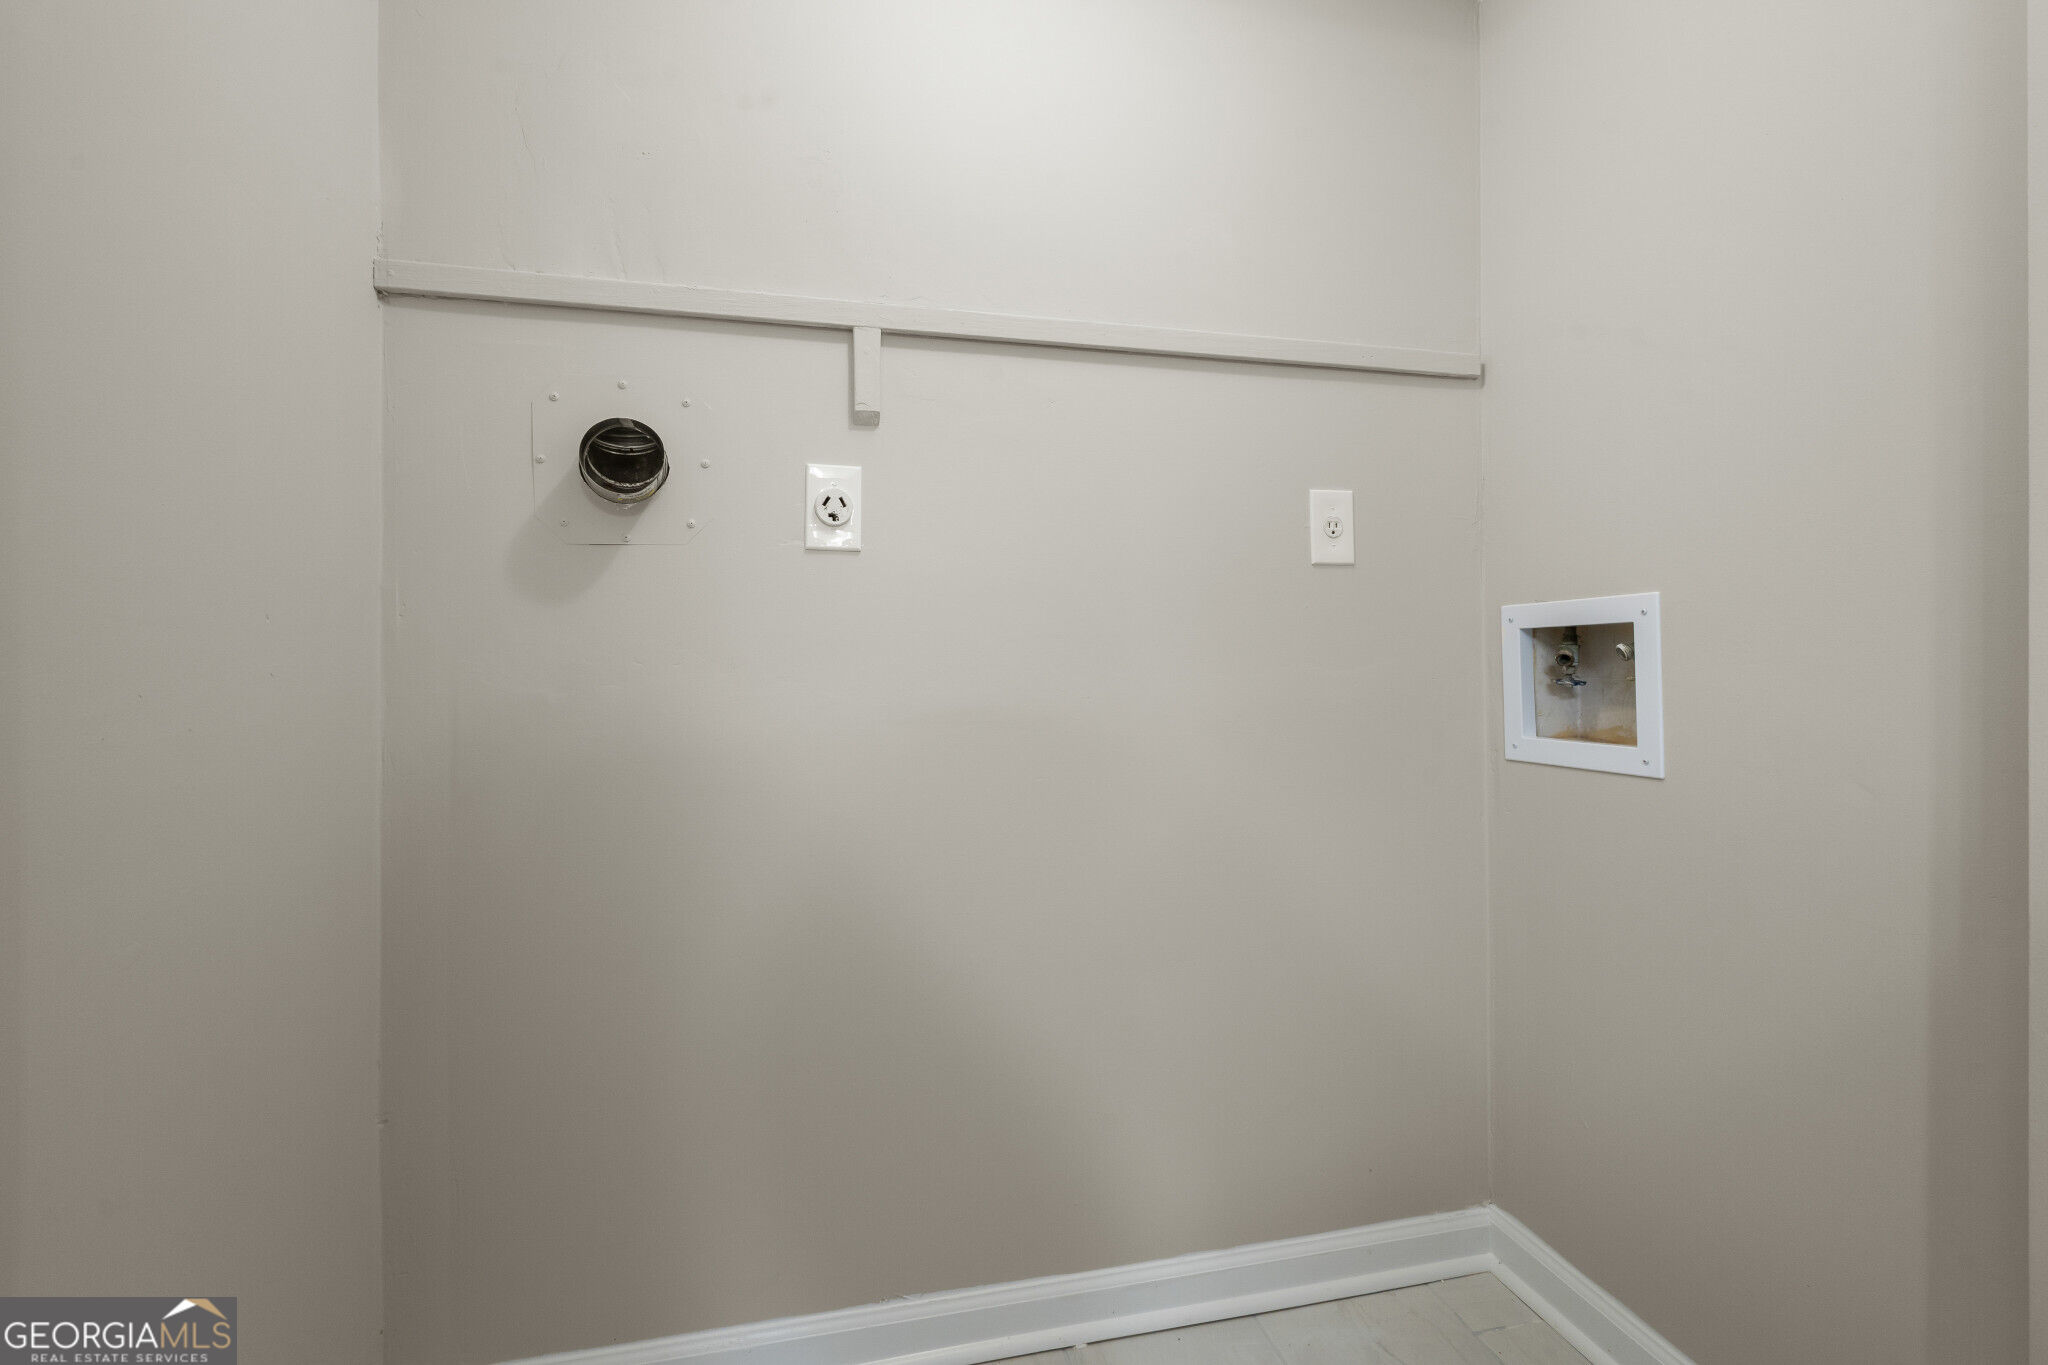
Laundry area with dryer vent, electrical outlets, and recessed washer hookups.
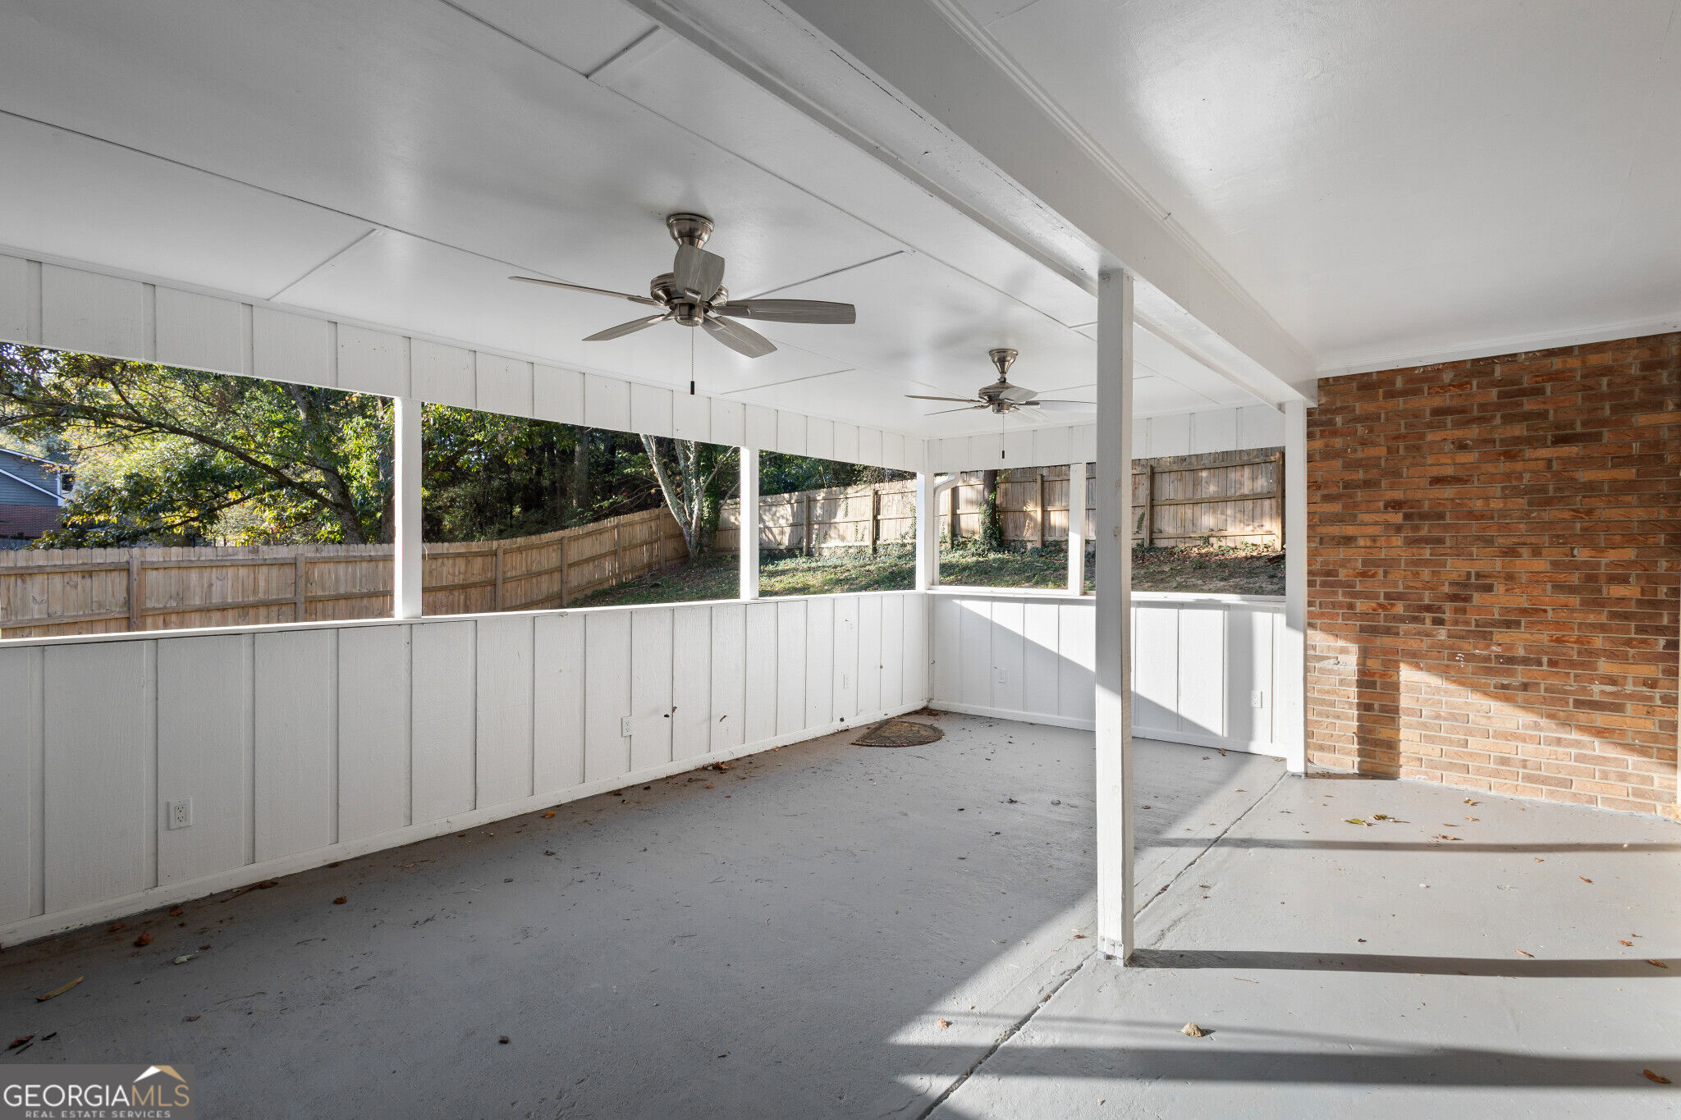
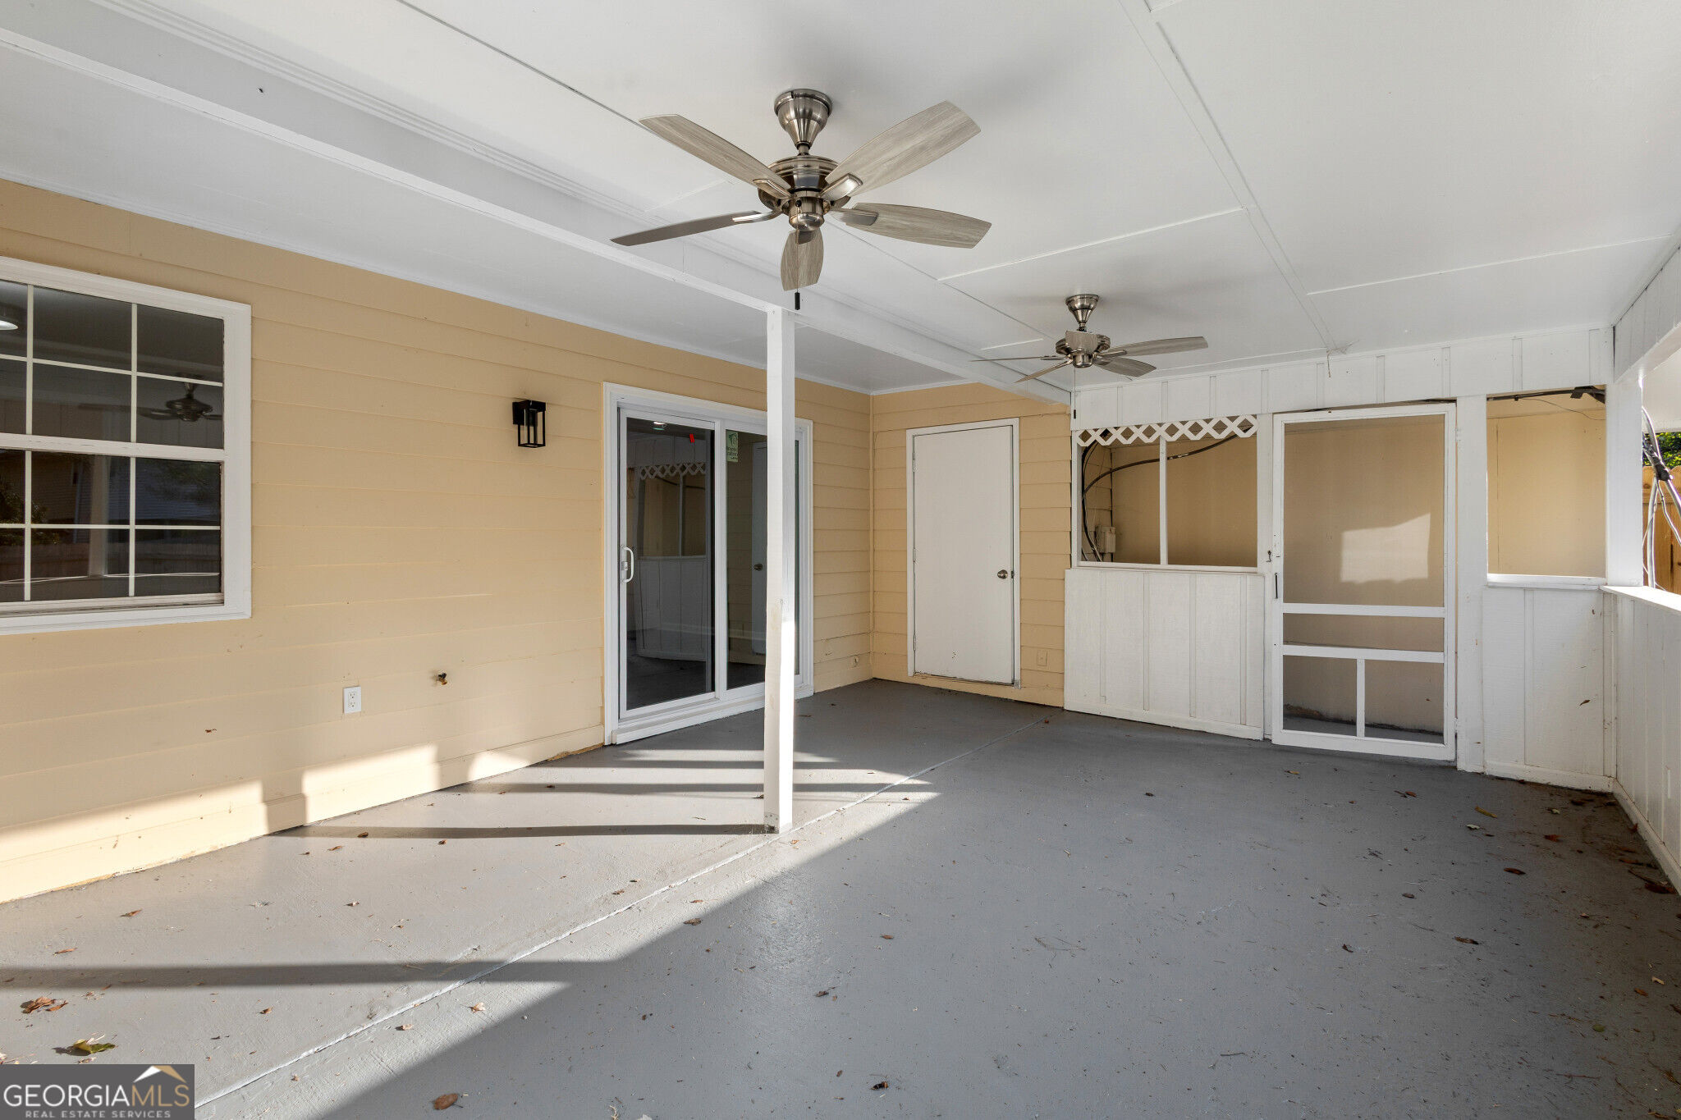
Covered patio with two ceiling fans, white railings, and a fenced backyard.
Covered patio with concrete floor, ceiling fans, and screened openings.
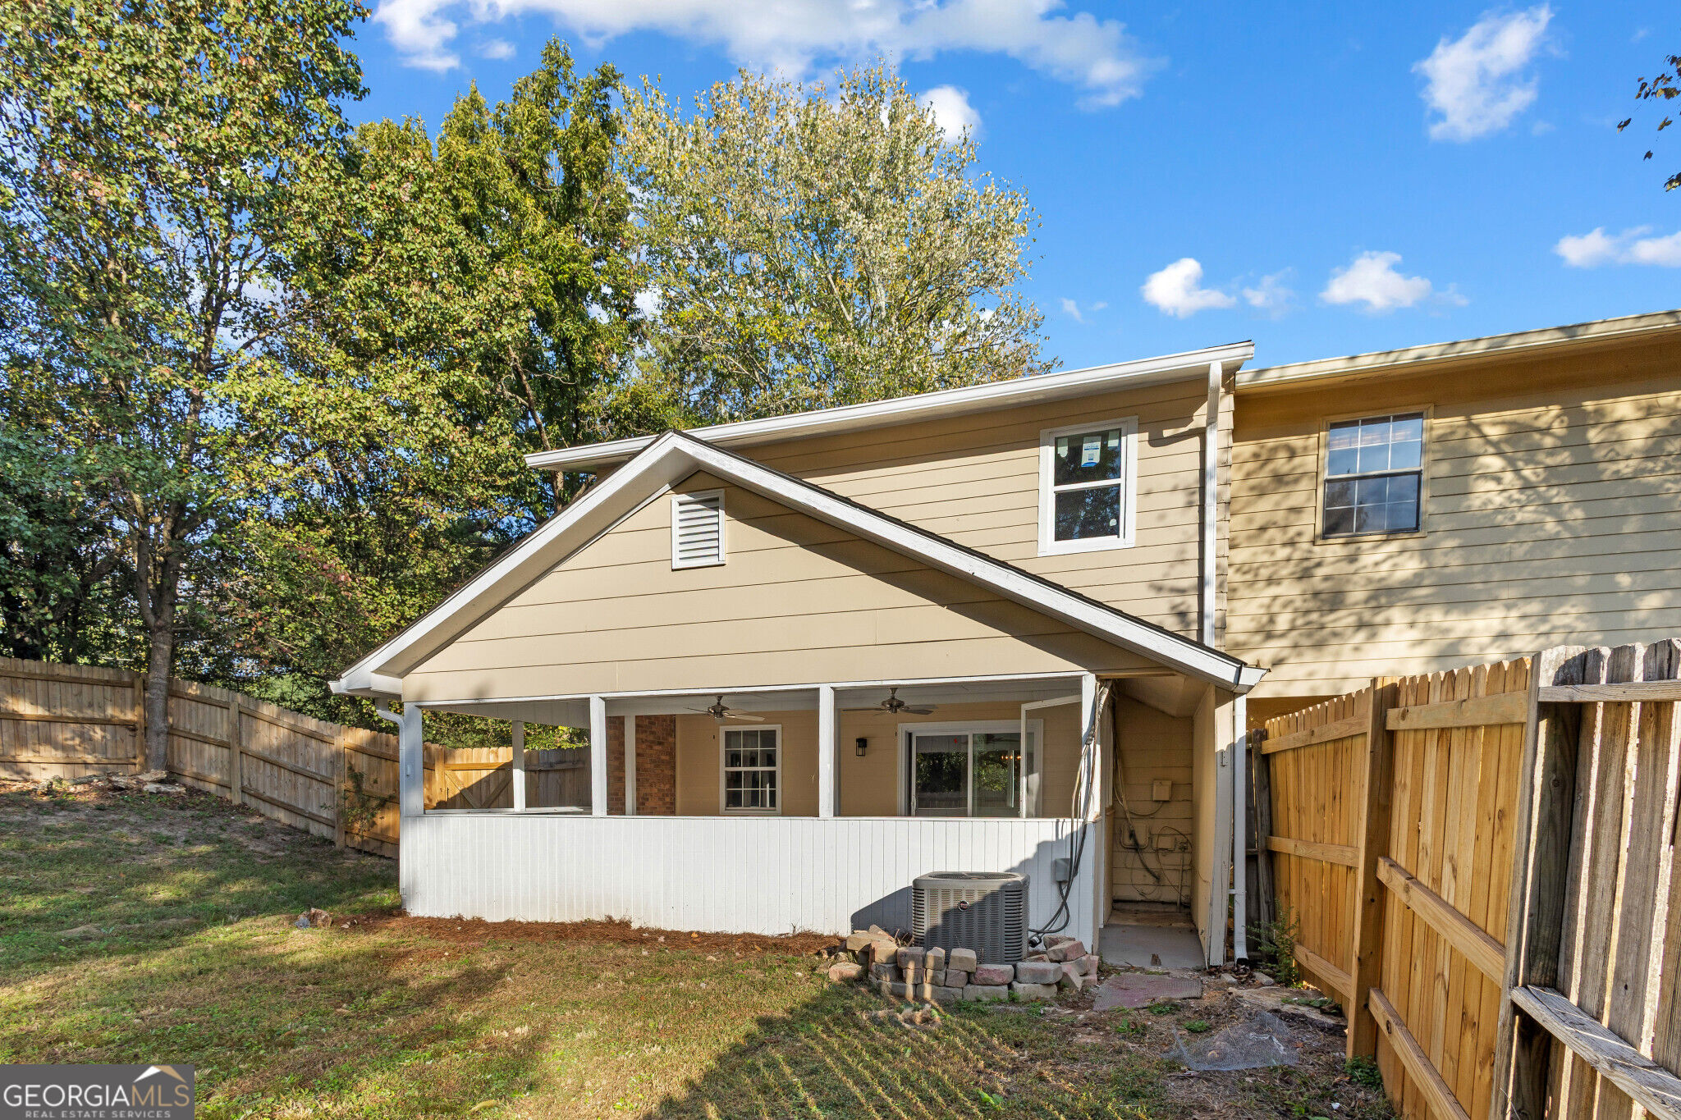
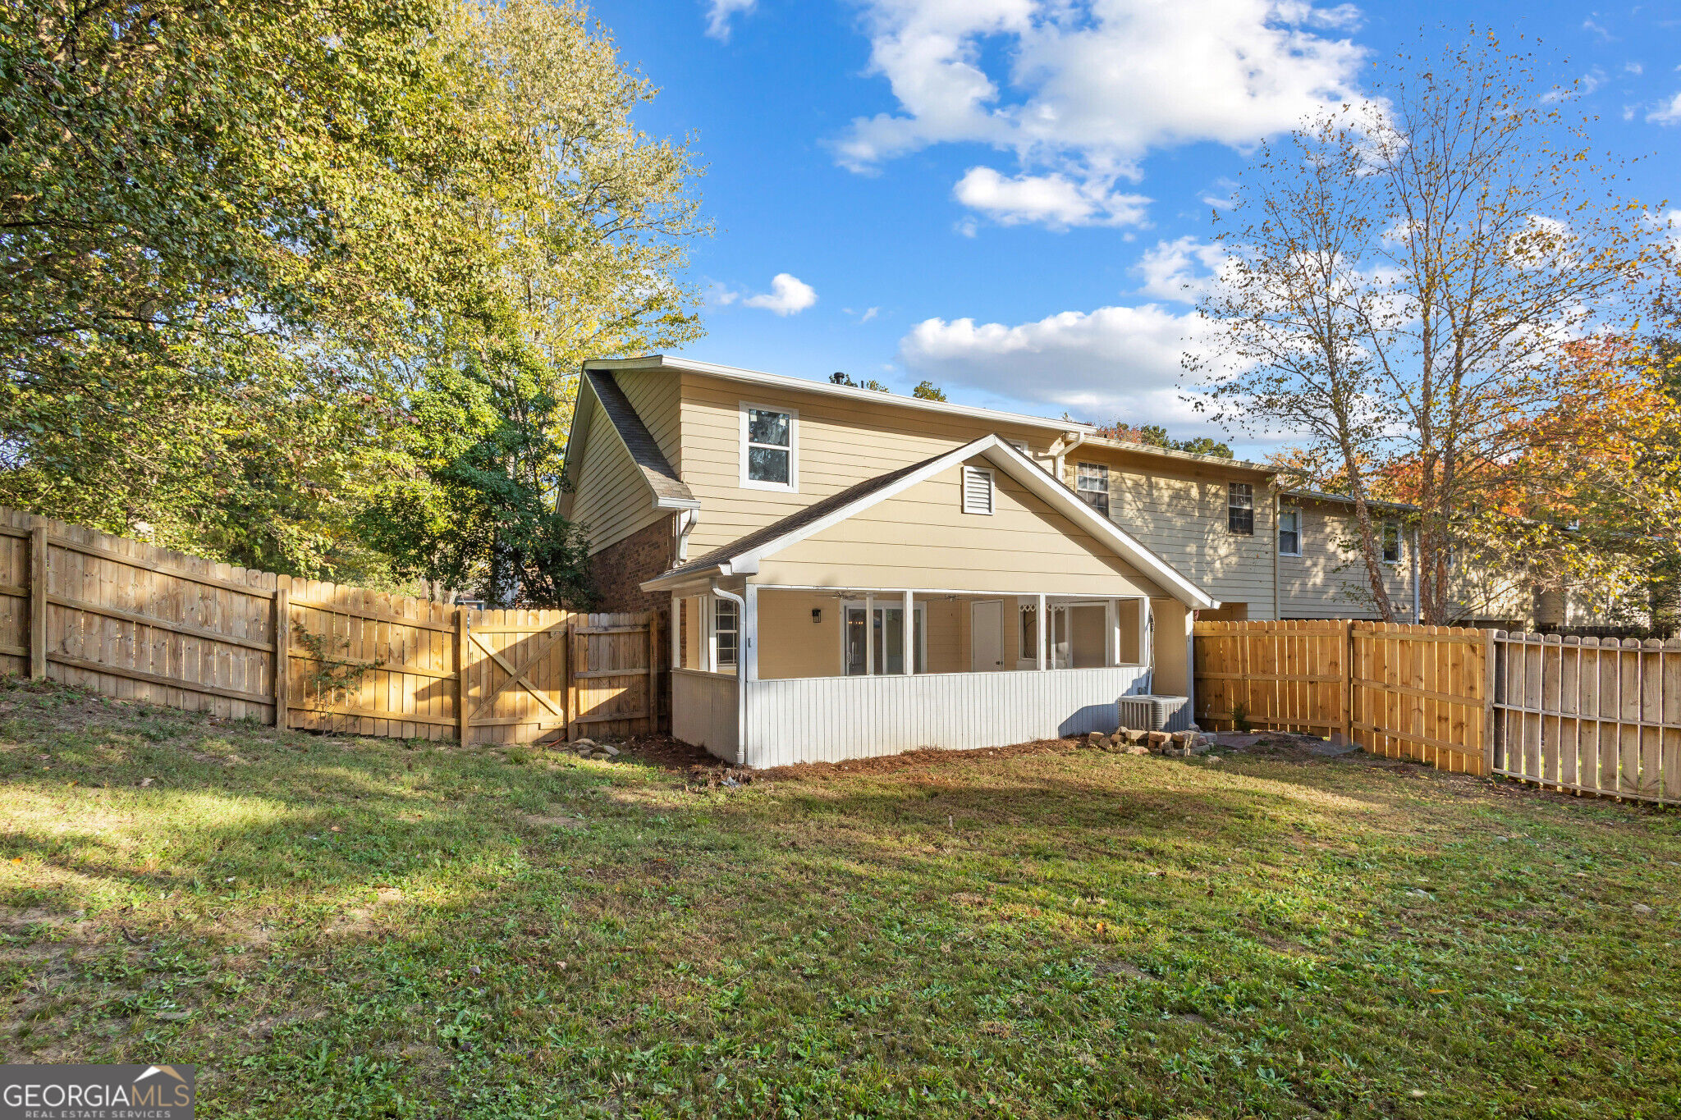
Rear of a tan two-story home with a covered porch and fenced yard.
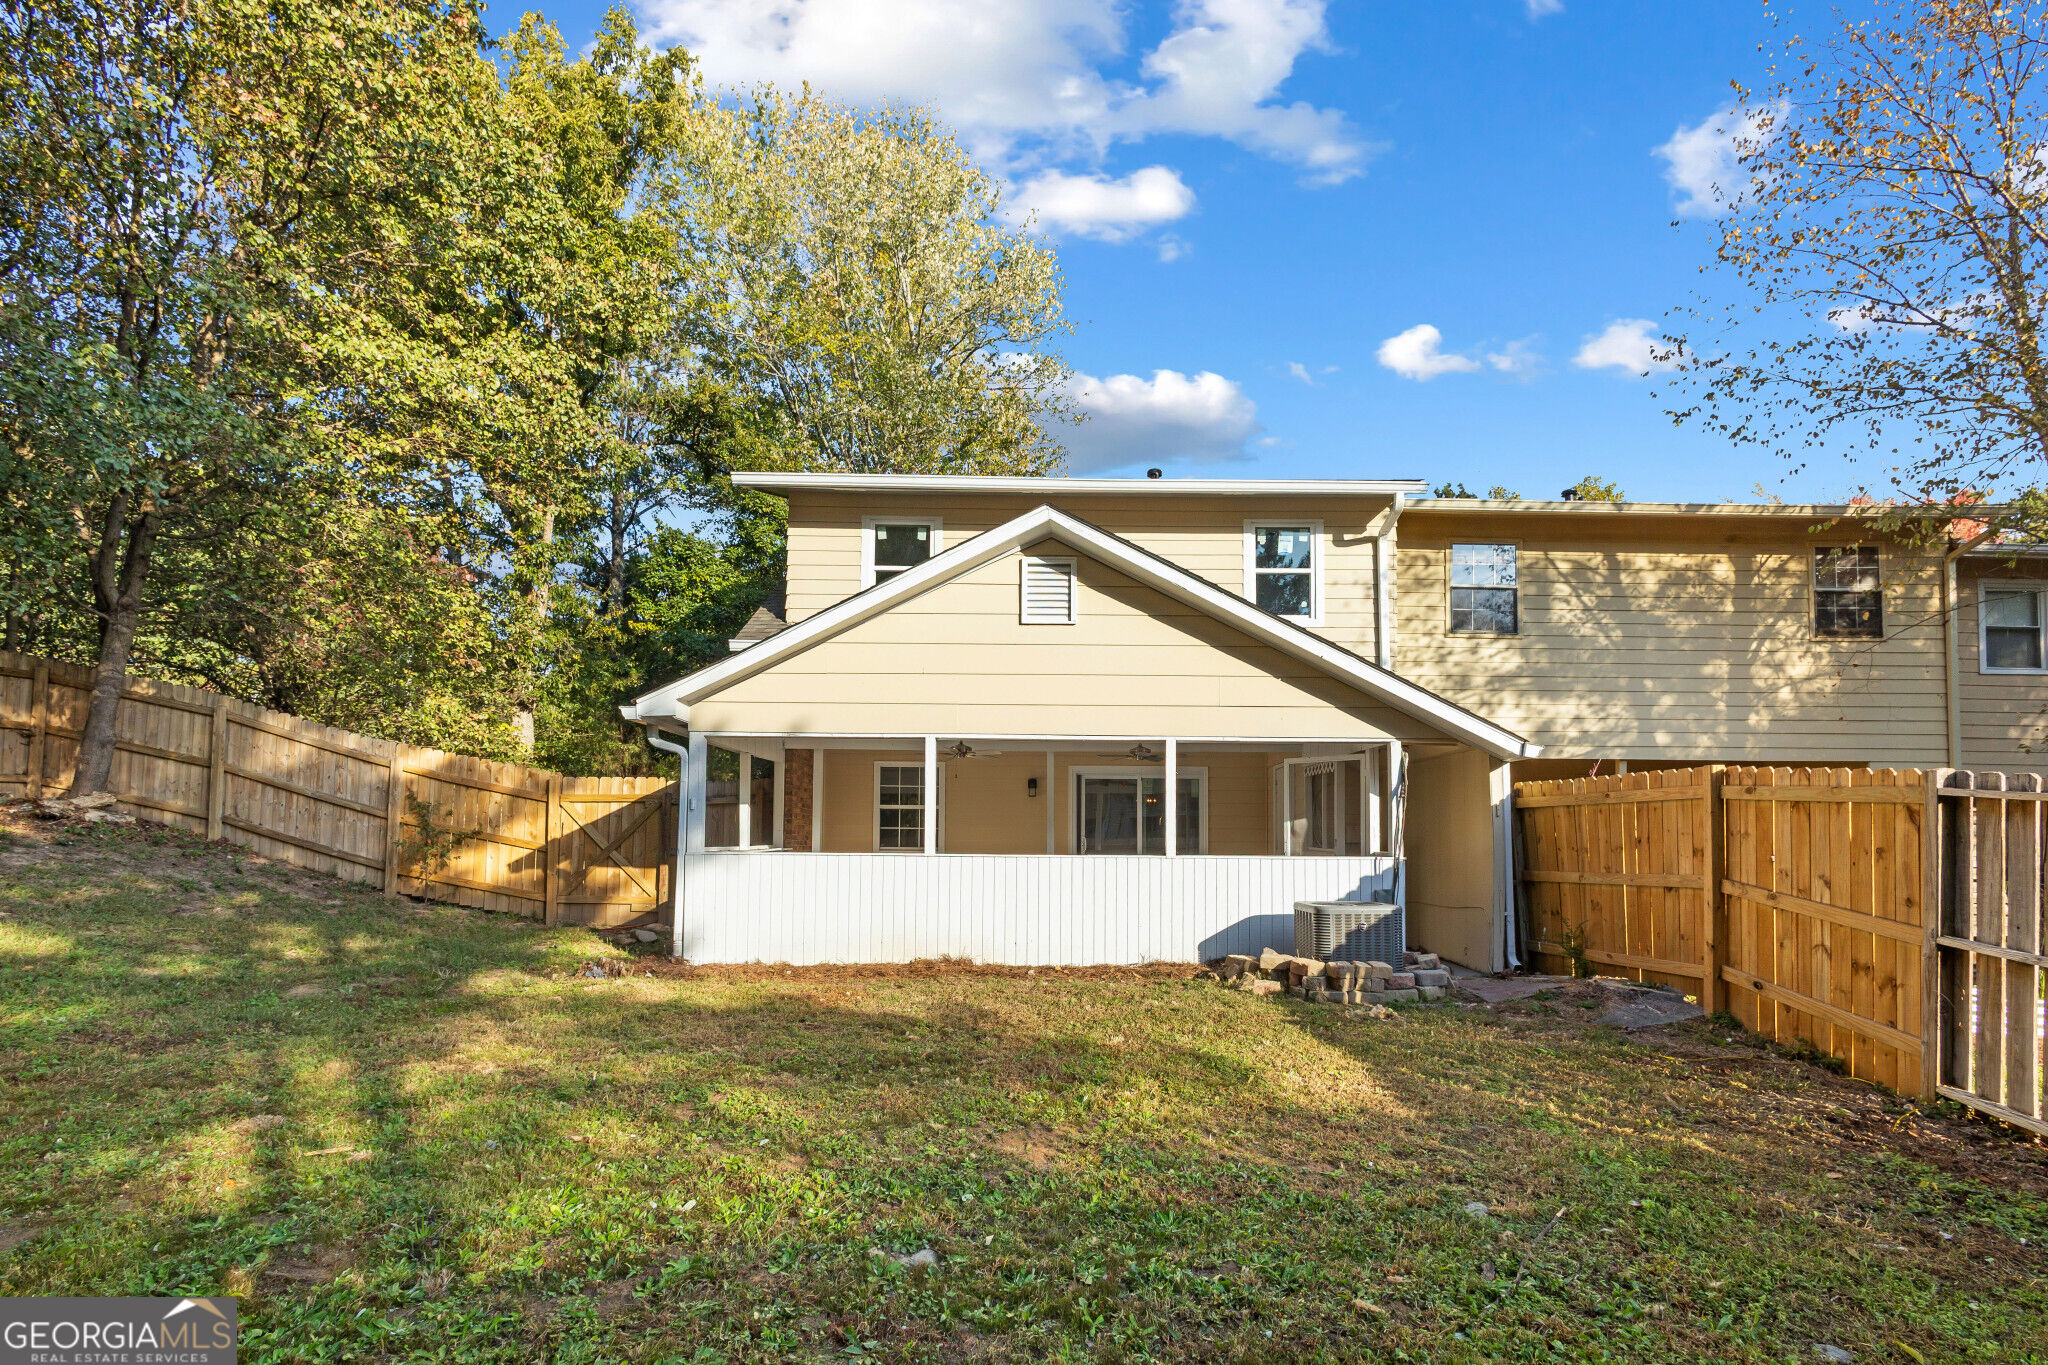
Rear of a beige two-story home with a screened porch and fenced backyard.
Rear exterior of a tan split-level home with a screened porch and fenced backyard.
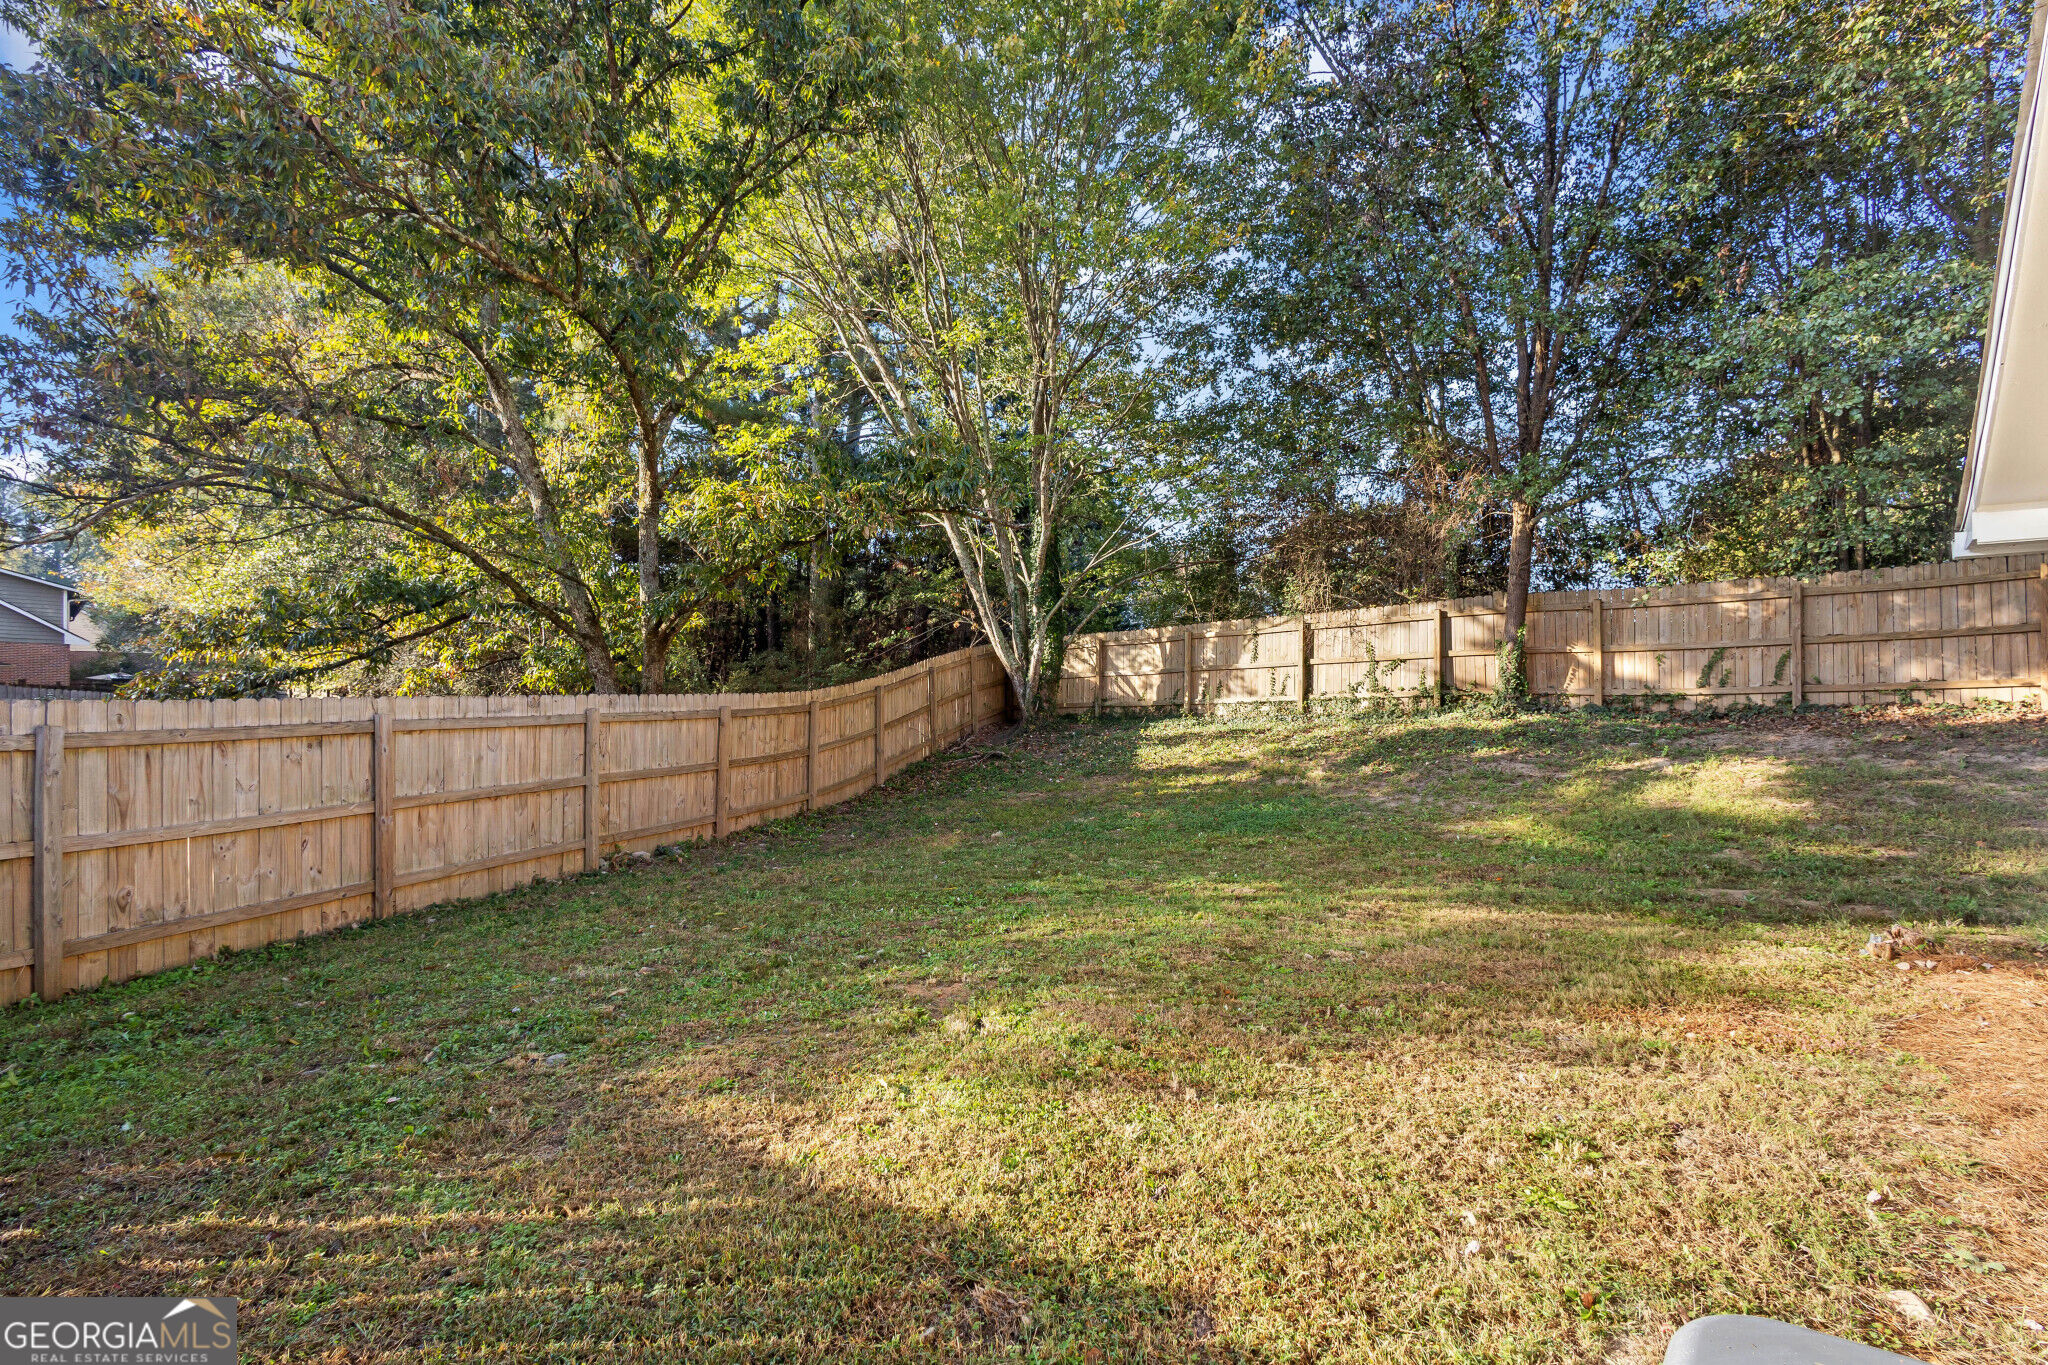
Fenced backyard with mature trees and a patchy lawn in sunlight.
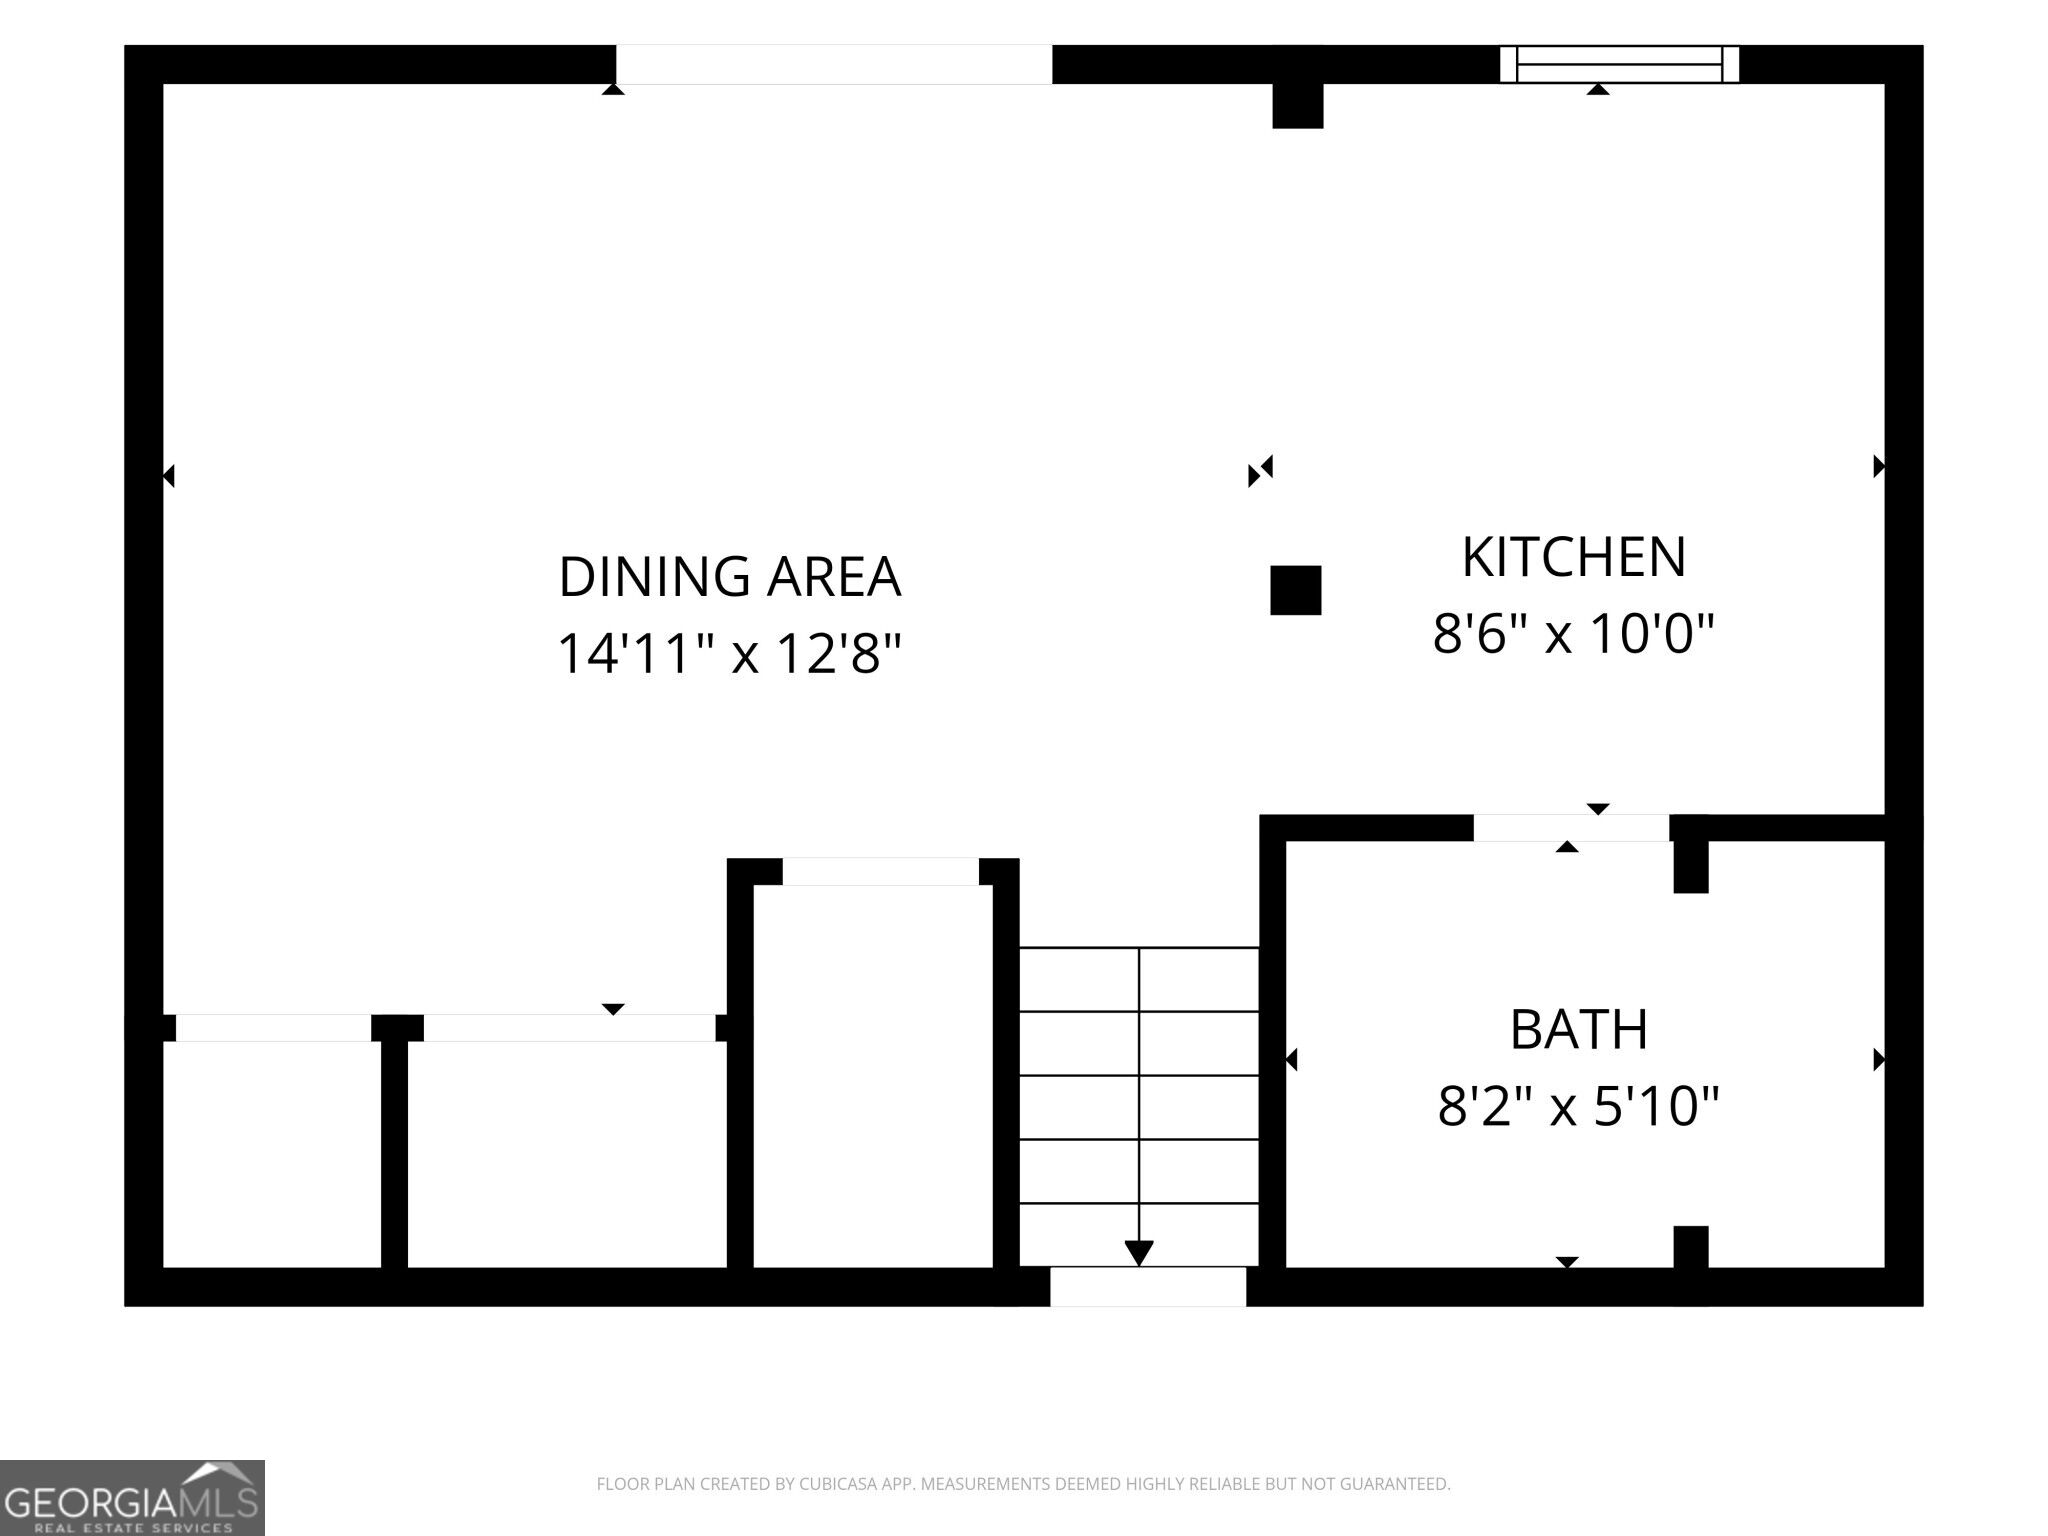
Floor plan showing a dining area, kitchen, bathroom, and staircase with room dimensions.
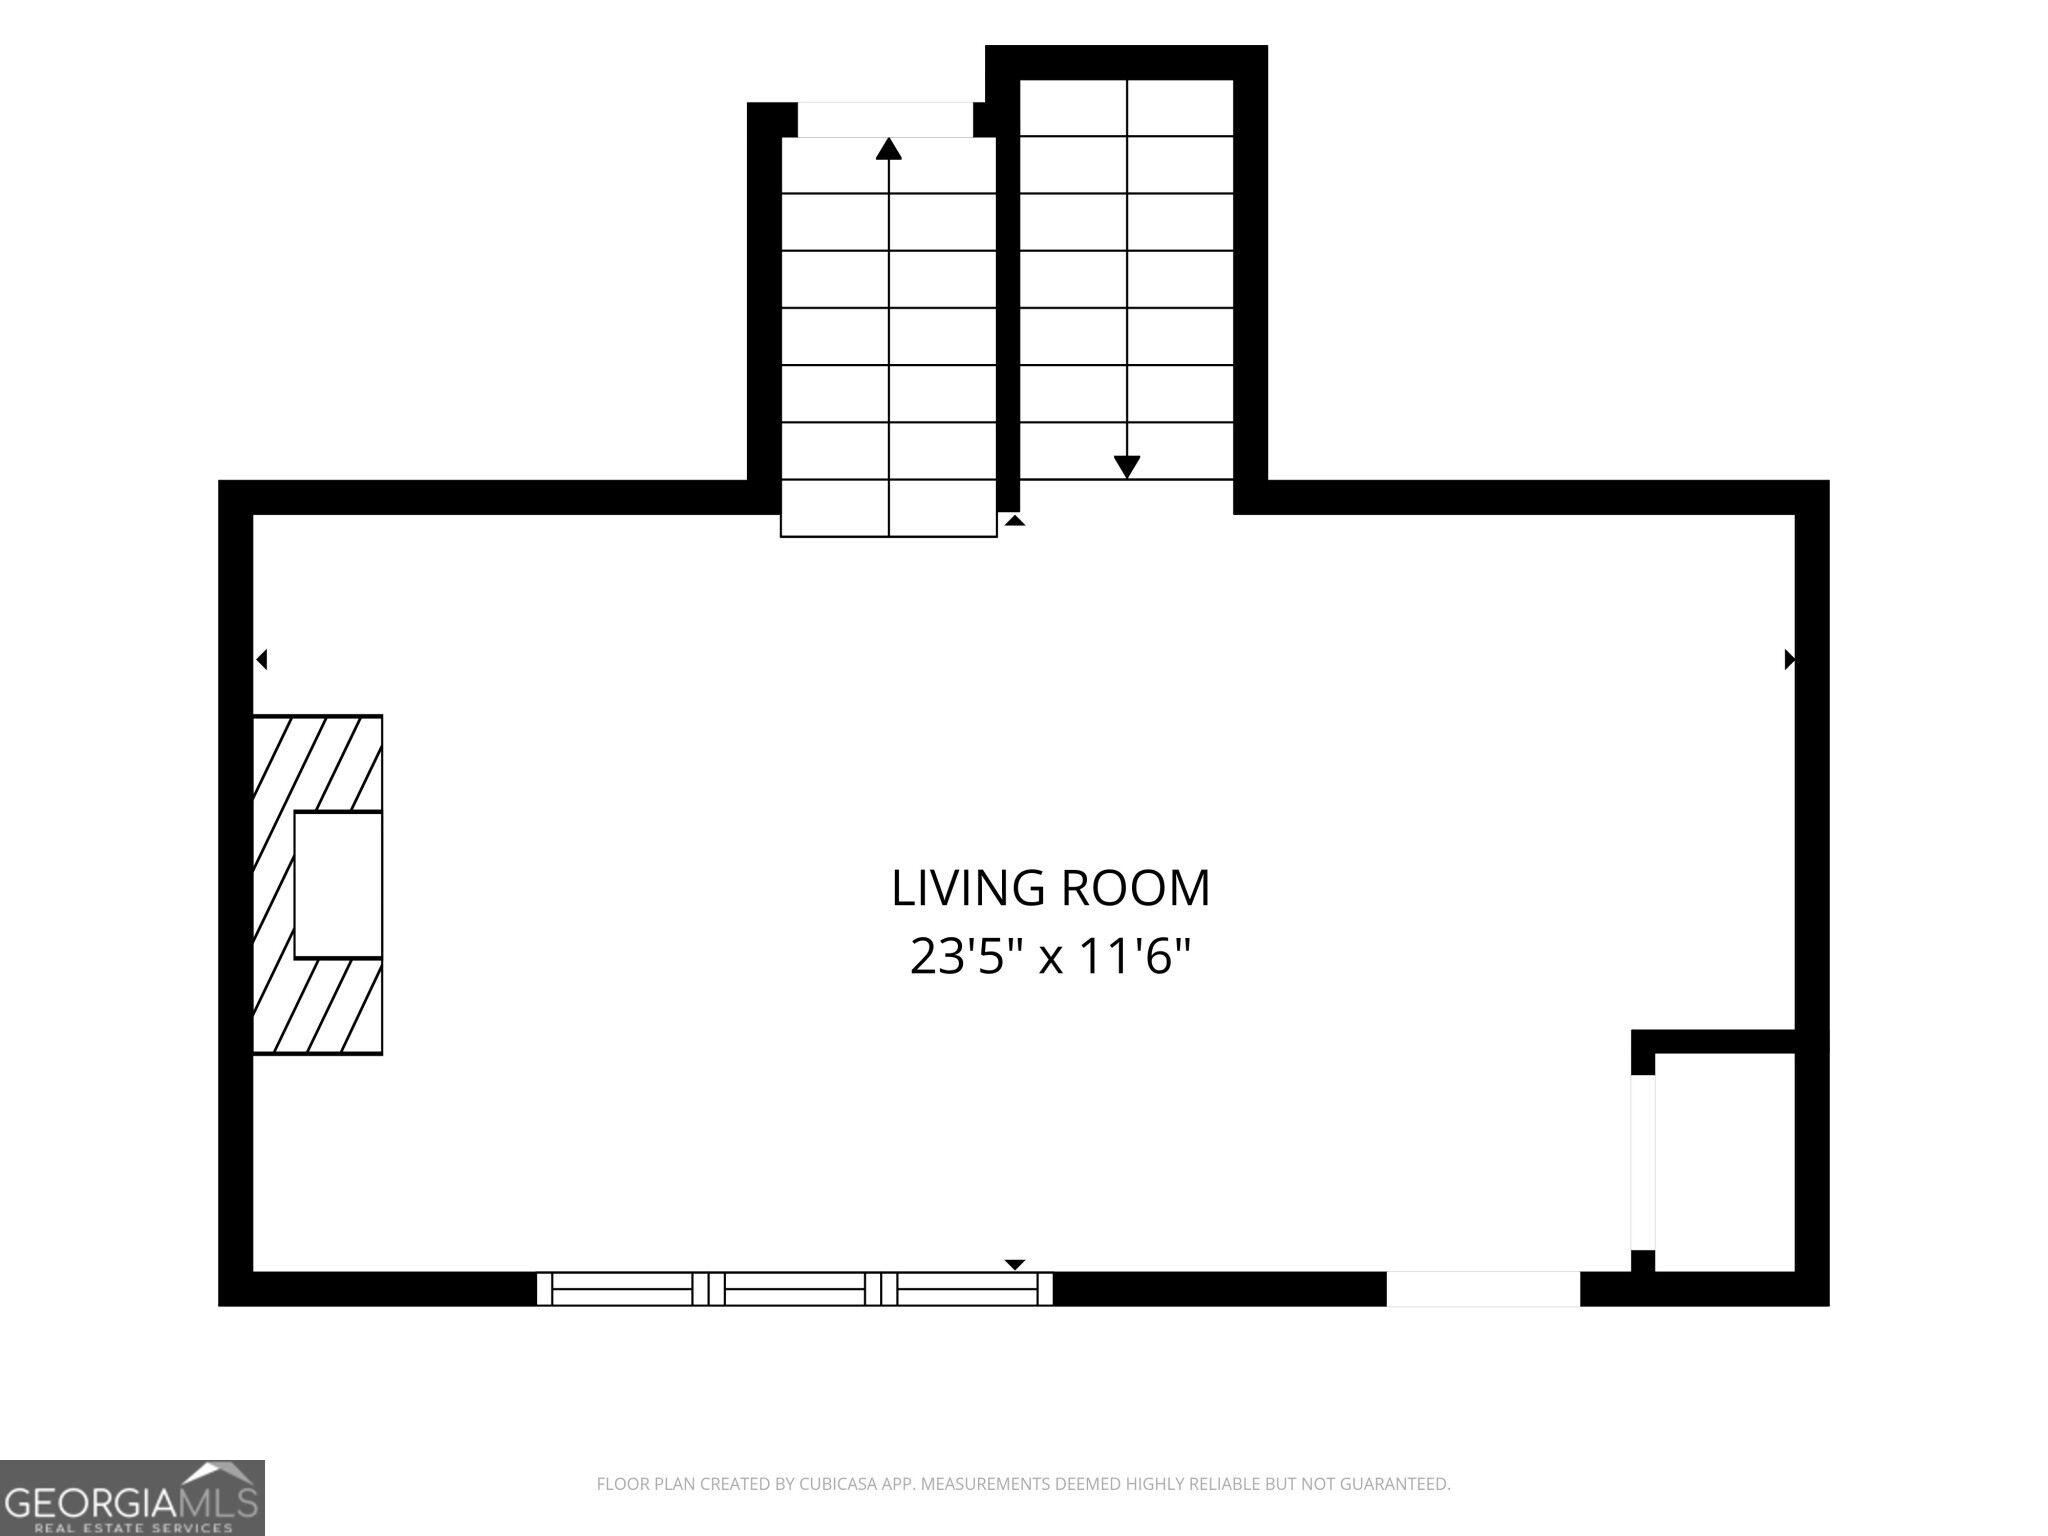
Living room floor plan, 23 feet 5 inches by 11 feet 6 inches.
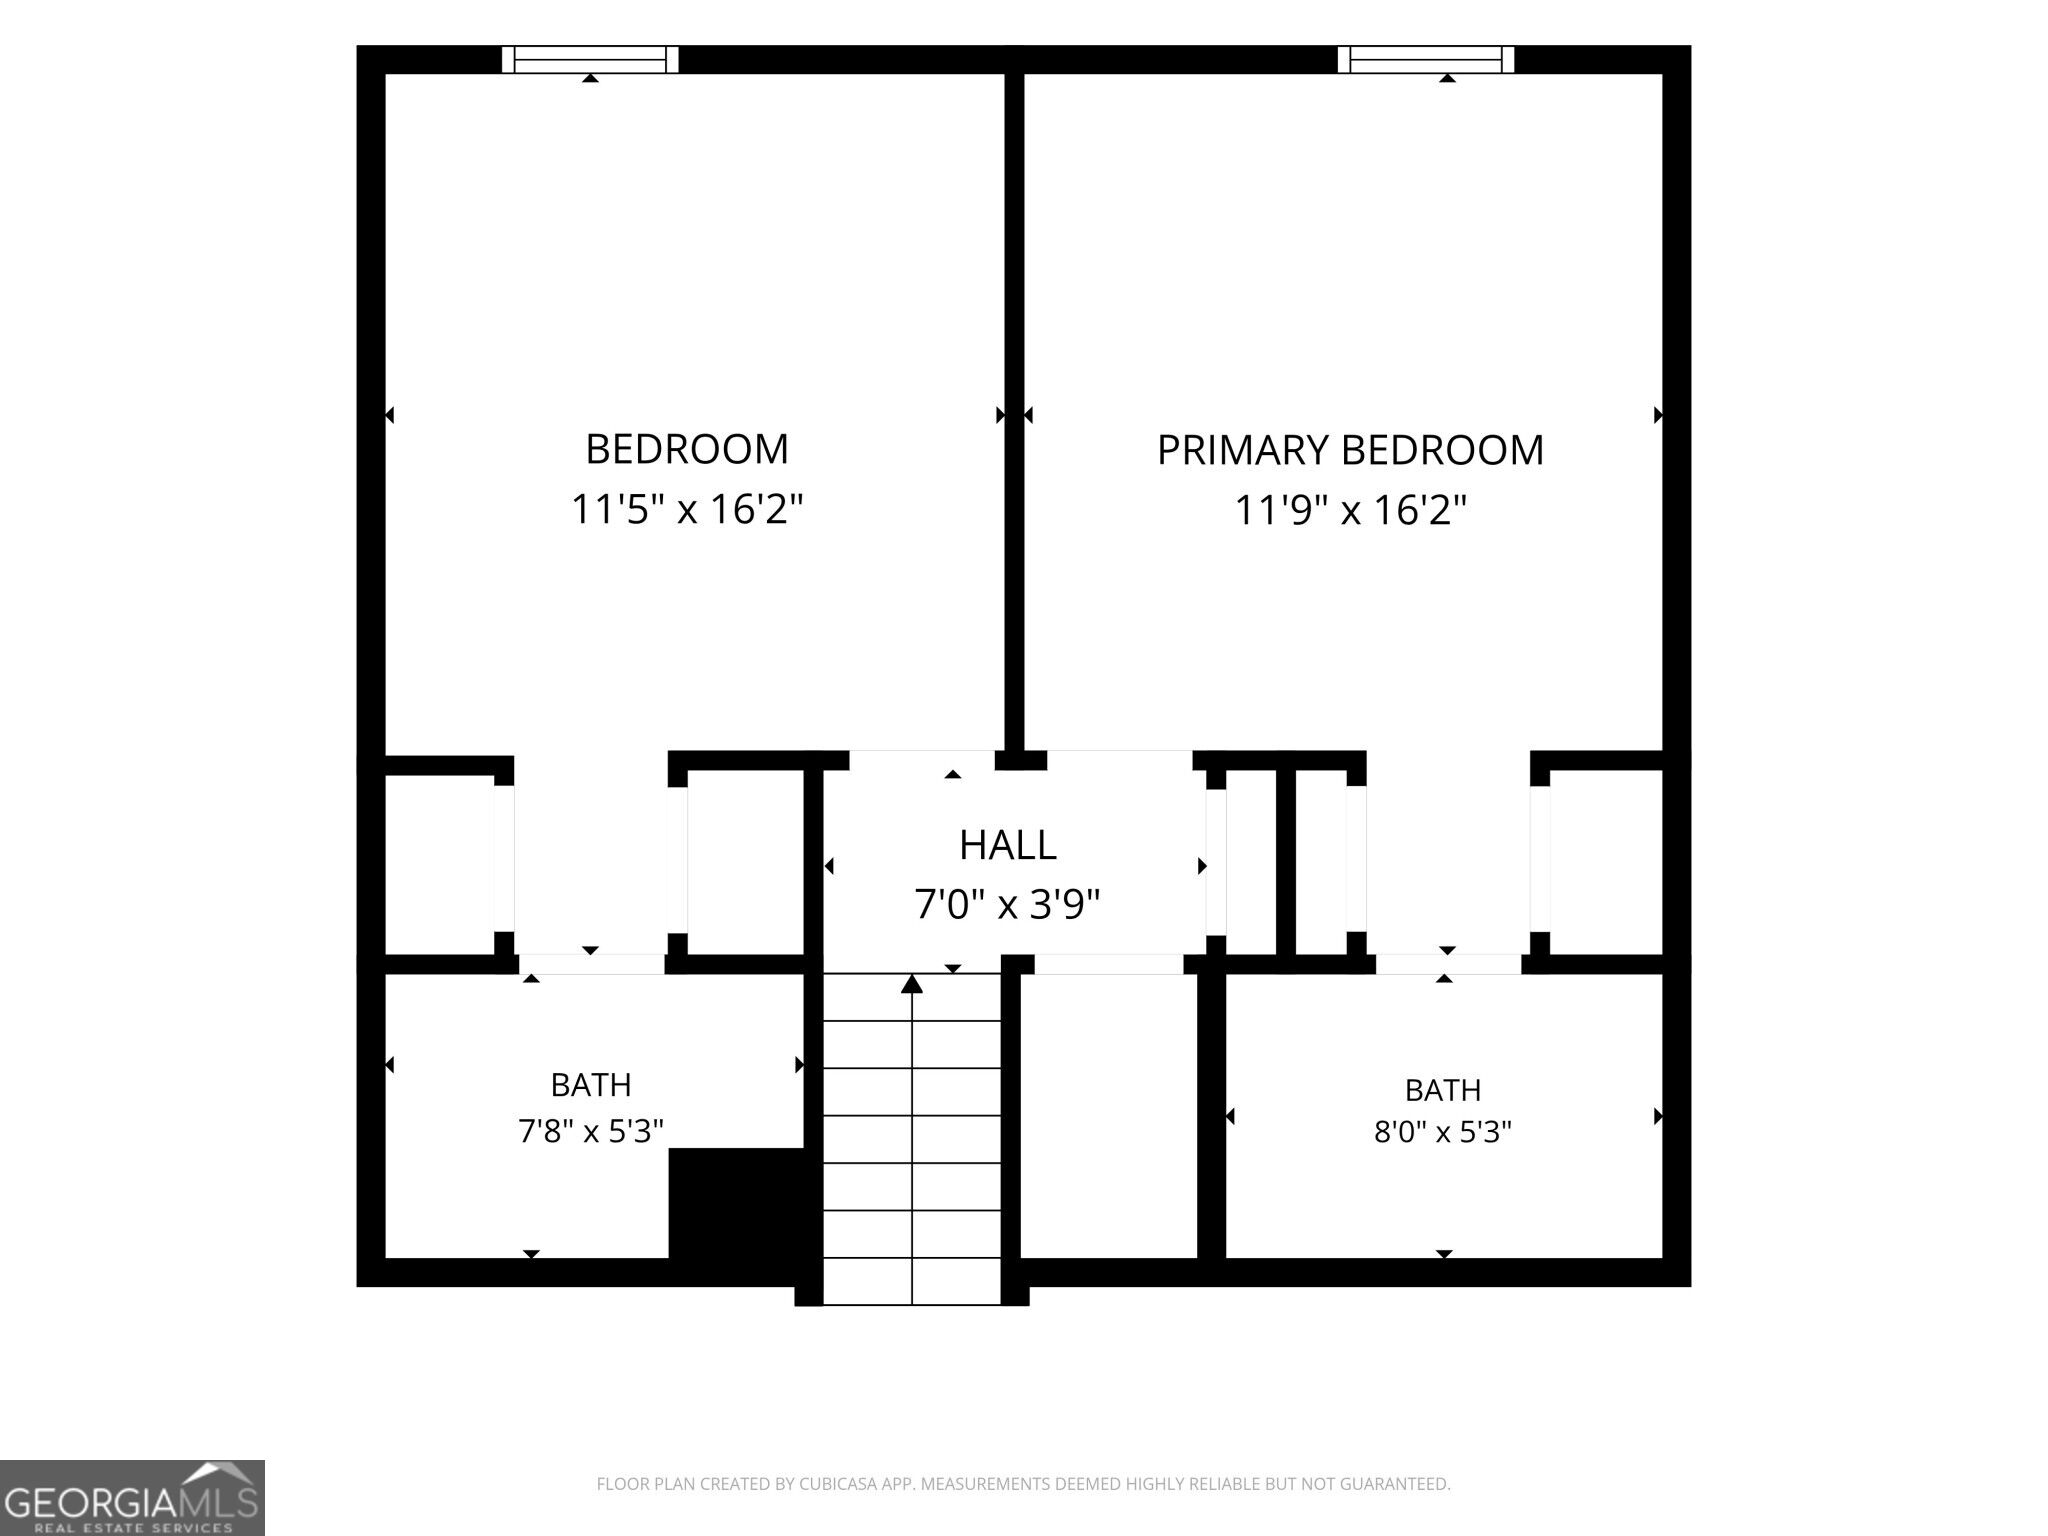
Floor plan showing two bedrooms, two baths, a hall, and stairs.
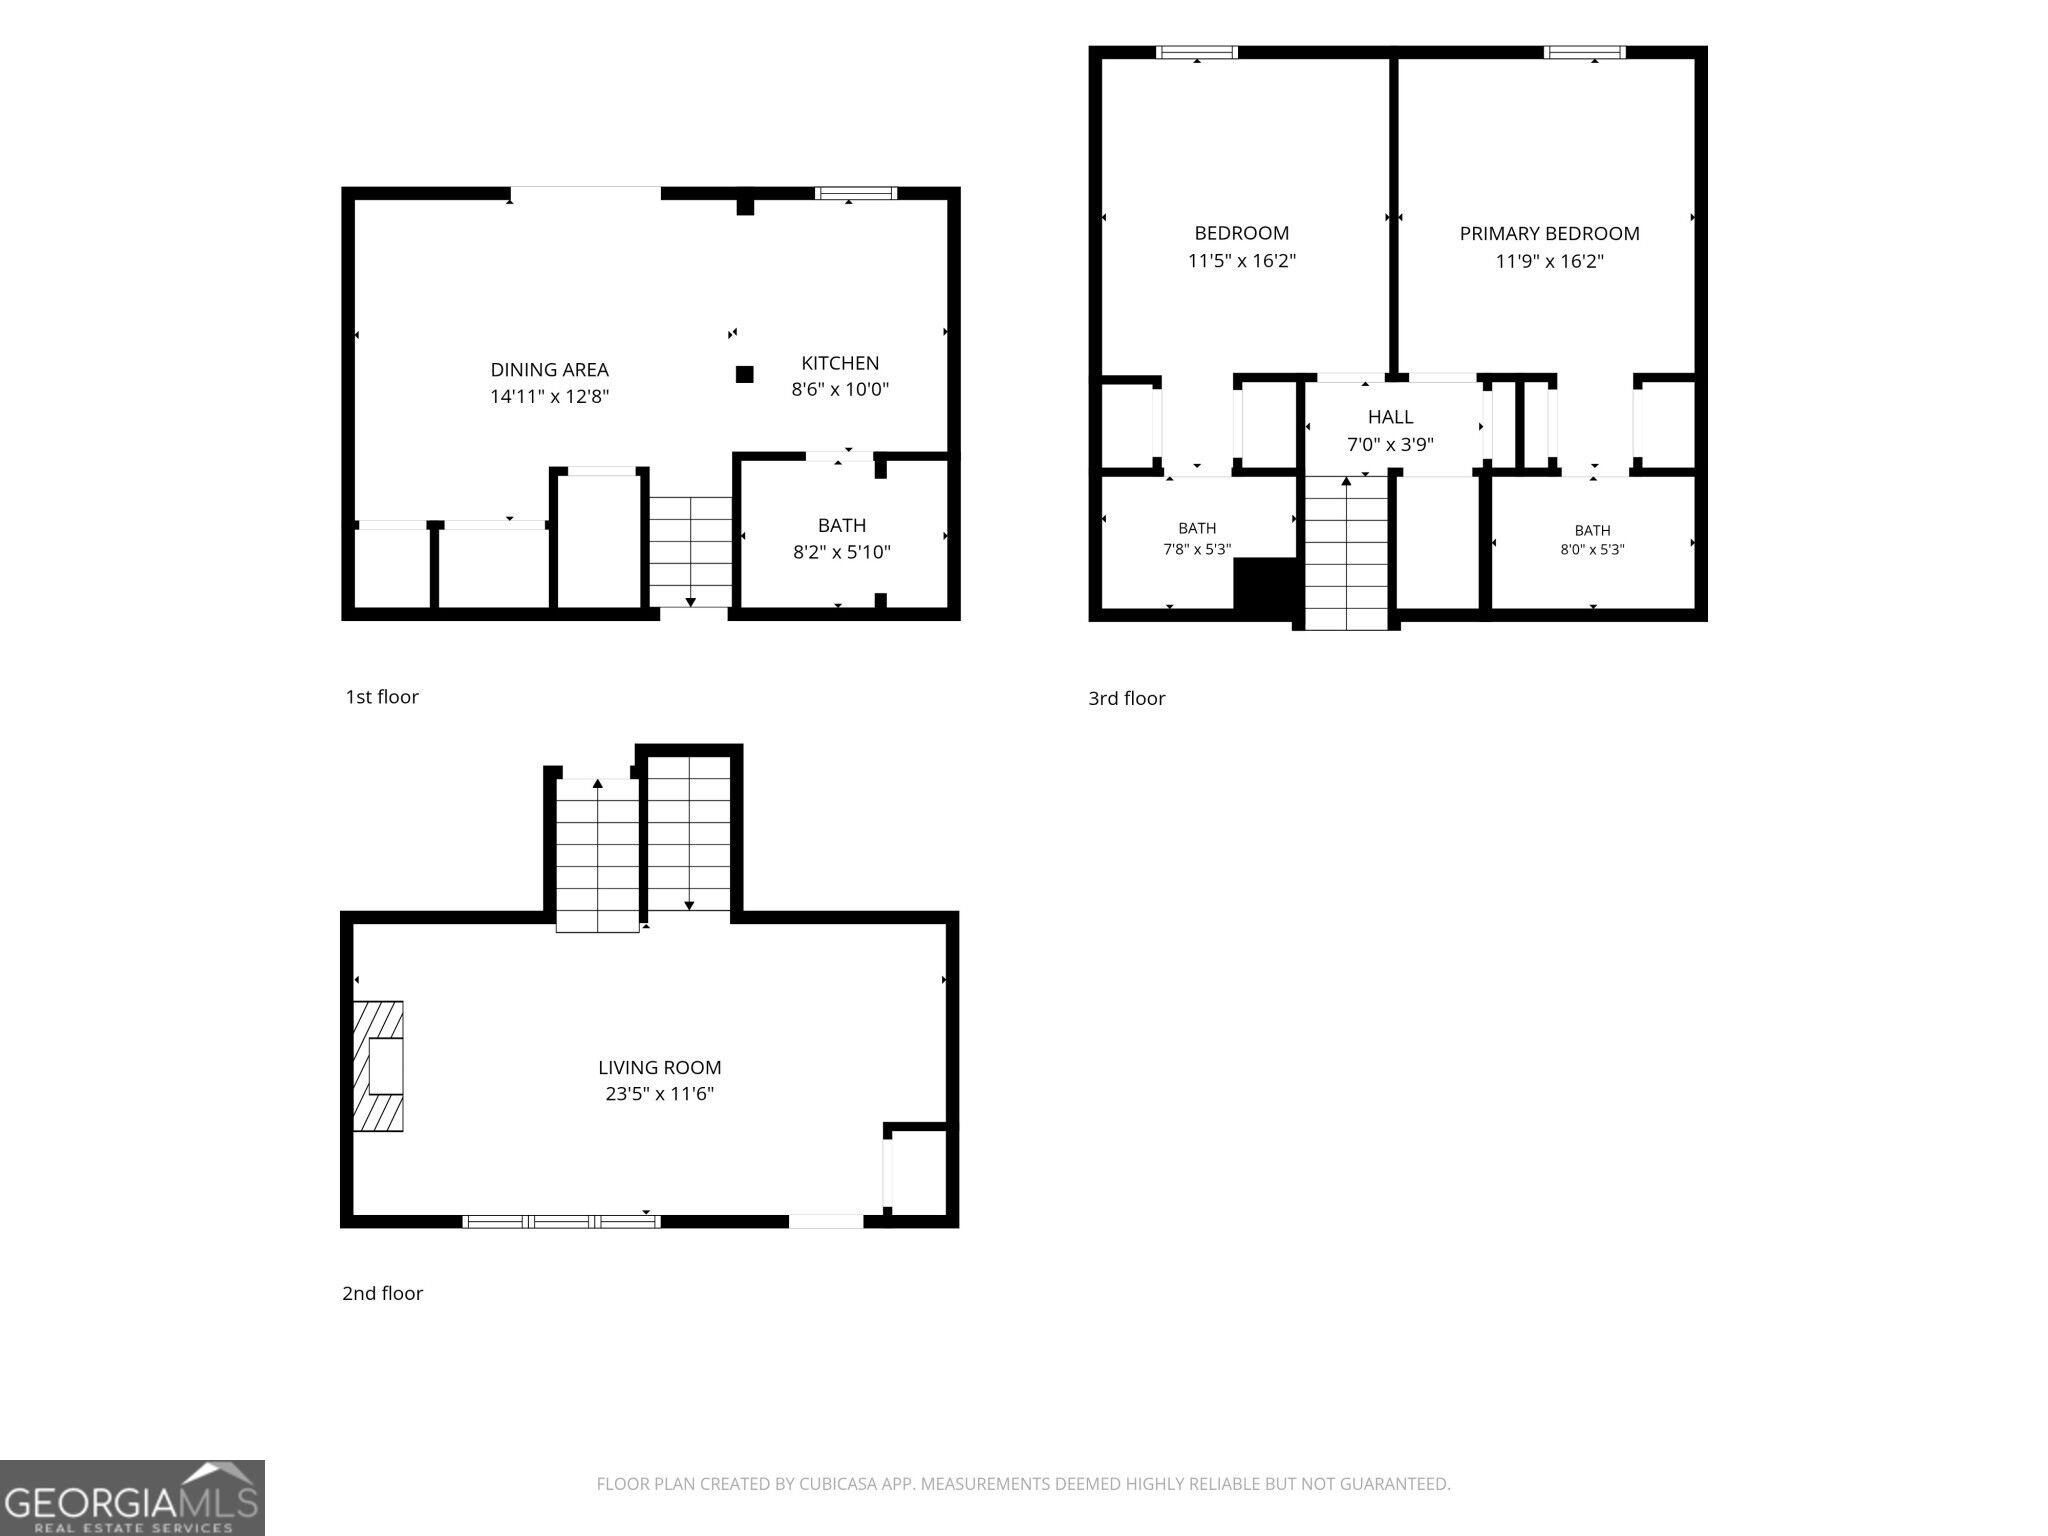
Floor plan showing the living room, dining area, kitchen, two bedrooms, and bathrooms across three floors.
SEE ALL PHOTOS
House exterior with a broad driveway, lit windows, and a vivid sunset sky.
Two-story home with a covered rear porch and fenced yard beneath a colorful sunset.
Callaway Crossing neighborhood sign
House exterior with a hanging chair swing beside a leafy yard and concrete drive.
Single-story home with brick and siding, a broad driveway, and mature trees.
Single-story home with brick and siding, a broad concrete driveway, and mature autumn trees.
Living room with a white stone fireplace, built-in shelves, ceiling fan, and carpeted staircase.
Empty living room with a white stone fireplace, built-in shelves, and gray wood floors.
Open, vacant living area with wood-look flooring, a carpeted staircase, and a ceiling fan.
Interior staircase with gray carpet, wood flooring, and a large dark built-in cabinet.
Dining area with a modern chandelier, wood-look flooring, and sliding doors to a screened porch.
Empty dining area opens to a kitchen and covered patio through sliding glass doors.
Bright kitchen with white cabinets, stainless steel appliances, and a large sink beneath a window.
Kitchen with stainless steel gas range, microwave, refrigerator, and white subway tile backsplash.
Kitchen with white cabinets, stainless steel appliances, and a window overlooking a fenced yard.
Empty dining area with a metal chandelier, dark wood flooring, and stairs along one side.
Empty bedroom with gray plank flooring, a ceiling fan, and a sunlit window.
Empty bedroom with gray wood-look flooring, a ceiling fan, and two open doorways.
Empty room with gray wood-look flooring, a ceiling fan, and a white-trimmed window.
Empty room with gray wood flooring, a single window, and a ceiling fan.
Empty bedroom with a ceiling fan, gray wood flooring, and an open doorway to a bathroom.
Small bathroom with a white toilet, gray vanity, and large black-framed mirror.
Bathroom with a white vanity and sink beside a toilet.
Bathroom vanity with a large round mirror, white countertop, and toilet.
Laundry area with dryer vent, electrical outlets, and recessed washer hookups.
Covered patio with two ceiling fans, white railings, and a fenced backyard.
Covered patio with concrete floor, ceiling fans, and screened openings.
Rear of a tan two-story home with a covered porch and fenced yard.
Rear of a beige two-story home with a screened porch and fenced backyard.
Rear exterior of a tan split-level home with a screened porch and fenced backyard.
Fenced backyard with mature trees and a patchy lawn in sunlight.
Floor plan showing a dining area, kitchen, bathroom, and staircase with room dimensions.
Living room floor plan, 23 feet 5 inches by 11 feet 6 inches.
Floor plan showing two bedrooms, two baths, a hall, and stairs.
Floor plan showing the living room, dining area, kitchen, two bedrooms, and bathrooms across three floors.
Active Under Contract

1469 Westwood Court SW

1469 Westwood Court SW, Marietta, GA 30008

$250,000
What if you could have the convenience of townhome living while still enjoying your own private backyard and the extra privacy of an end unit?? ?Some homes simply make everyday life easier-and this end-unit townhome on a quiet cul-de-sac does exactly that. With a private fenced backyard, move-in-ready updates, and the added privacy of an end-unit setting, 1469 Westwood Ct offers a comfortable combination of low-maintenance living and space that feels distinctly your own. Inside, the fresh LVP flooring, updated light fixtures, and fresh paint create a clean, contemporary backdrop that is ready for you to move in and make it yours. The 2-bedroom, 2.5-bath layout offers the flexibility buyers want, with two private bedrooms and full baths upstairs and a convenient half bath for guests on the main level. Whether you're a first-time buyer, downsizing, or looking for a smart alternative to renting, the floor plan provides the right balance of personal space and easy living. The end-unit location is an important difference here. More privacy, fewer shared walls, and a cul-de-sac setting create a quieter residential feel, while the fenced backyard gives you something not always found in townhome living-a private outdoor space for morning coffee, weekend grilling, pets, gardening, or simply stepping outside at the end of the day. At $259,900, this is an opportunity to own a move-in-ready Marietta home without taking on a renovation project just to get comfortable. The combination of updates, privacy, outdoor space, and an easy-to-maintain floor plan makes this one worth experiencing beyond the photos

2
beds

3
baths

1,419 Sq.Ft. LIVING AREA

10,410.84 Sq.Ft. lot

Mickey Hyams

Mickey Hyams

Features & Amenities

Interior

  • total bedrooms2
  • Total bathrooms3
  • full bathrooms2
  • half bathroom1
  • Laundry room In Hall
  • Flooring Carpet, Vinyl
  • Fireplace Family Room
  • APPLIANCES Dishwasher, Microwave, Range
  • other interior Features Roommate Plan, Vaulted Ceiling(s), Walk-In Closet(s)

Area & Lot

  • Status Active Under Contract
  • Date Sold December 1, 2026
  • Living Area1,419 Sq.Ft.
  • Total Area1,419 Sq.Ft.
  • Lot Area10,410.84 Sq.Ft.
  • MLS® ID10869529
  • TypeTownhouse
  • YEAR BUILT1983
  • Architecture StylesOther
  • Elementary SchoolCheatham Hill
  • Middle SchoolSmitha
  • High SchoolOsborne

Exterior

  • STORIES1
  • water SourcePublic
  • utilitiesUnderground Utilities
  • roofComposition
  • lot featuresCul-De-Sac, Level, Private
  • parkingParking Pad
  • HEAT TYPECentral
  • AIR CONDITIONINGCeiling Fan(s), Central Air
  • sewerPublic Sewer
  • SubstructureSlab

Financial

  • Sales Price$250,000
  • Real Estate Tax $2,445/yr
  • HOA $900/yr
Two-story home with a covered rear porch and fenced yard beneath a colorful sunset.

Schedule a Showing

We would love to show you our beautiful property. Please select your preferred date and time below. An agent will be in touch shortly to confirm your appointment.

Schedule a Showing

We would love to show you our beautiful property. Please select your preferred date and time below. An agent will be in touch shortly to confirm your appointment.

Thank you for your interest in 1469 Westwood Court SW, Marietta, GA 30008. We are reviewing your request and will be in touch shortly!

Mortgage Calculator

Estimate your monthly mortgage payment, including the principal and interest, property taxes, and HOA. Adjust the values to generate a more accurate rate.

All estimates are provided for informational purposes only. Actual amounts may vary.
$0,000 Your Payment 20 15 65
$0,000 Your Payment

Work With Us

We pride ourselves in providing personalized solutions that bring our clients closer to their dream properties and enhance their long-term wealth. Contact us today to find out how we can be of assistance to you!

Follow Us on Instagram