Leave a Message

By providing your contact information to Mickey Hyams, your personal information will be processed in accordance with Mickey Hyams's Privacy Policy. By checking the box(es) below, you expressly consent to receive marketing or promotional real estate communication from Mickey Hyams in the manner selected by you. For SMS text messages, message frequency varies. Message and data rates may apply. Consent is not a condition of purchase of any goods or services. You may opt out of receiving further communications from Mickey Hyams at any time. To opt out of receiving SMS text messages, reply STOP to unsubscribe. SMS text messaging is subject to our Terms of Use.

Thank you for your message. We will be in touch with you shortly.

515 Sunset Street
515 Sunset Street
515 Sunset Street
515 Sunset Street
515 Sunset Street
515 Sunset Street
515 Sunset Street
515 Sunset Street
515 Sunset Street
515 Sunset Street
515 Sunset Street
515 Sunset Street
515 Sunset Street
515 Sunset Street
515 Sunset Street
515 Sunset Street
515 Sunset Street
515 Sunset Street
515 Sunset Street
515 Sunset Street
515 Sunset Street
515 Sunset Street
515 Sunset Street
515 Sunset Street
515 Sunset Street
515 Sunset Street
515 Sunset Street
515 Sunset Street
515 Sunset Street
515 Sunset Street
515 Sunset Street
515 Sunset Street
515 Sunset Street
515 Sunset Street
515 Sunset Street
515 Sunset Street
515 Sunset Street
515 Sunset Street
515 Sunset Street
515 Sunset Street
515 Sunset Street
515 Sunset Street
515 Sunset Street
515 Sunset Street
515 Sunset Street
515 Sunset Street
515 Sunset Street
515 Sunset Street
515 Sunset Street
515 Sunset Street
515 Sunset Street
515 Sunset Street
515 Sunset Street
515 Sunset Street
515 Sunset Street
515 Sunset Street
515 Sunset Street
515 Sunset Street
515 Sunset Street
515 Sunset Street
515 Sunset Street
515 Sunset Street
515 Sunset Street
515 Sunset Street
SEE ALL PHOTOS
515 Sunset Street
515 Sunset Street
515 Sunset Street
515 Sunset Street
515 Sunset Street
515 Sunset Street
515 Sunset Street
515 Sunset Street
515 Sunset Street
515 Sunset Street
515 Sunset Street
515 Sunset Street
515 Sunset Street
515 Sunset Street
515 Sunset Street
515 Sunset Street
515 Sunset Street
515 Sunset Street
515 Sunset Street
515 Sunset Street
515 Sunset Street
515 Sunset Street
515 Sunset Street
515 Sunset Street
515 Sunset Street
515 Sunset Street
515 Sunset Street
515 Sunset Street
515 Sunset Street
515 Sunset Street
515 Sunset Street
515 Sunset Street
515 Sunset Street
515 Sunset Street
515 Sunset Street
515 Sunset Street
515 Sunset Street
515 Sunset Street
515 Sunset Street
515 Sunset Street
515 Sunset Street
515 Sunset Street
515 Sunset Street
515 Sunset Street
515 Sunset Street
515 Sunset Street
515 Sunset Street
515 Sunset Street
515 Sunset Street
515 Sunset Street
515 Sunset Street
515 Sunset Street
515 Sunset Street
515 Sunset Street
515 Sunset Street
515 Sunset Street
515 Sunset Street
515 Sunset Street
515 Sunset Street
515 Sunset Street
515 Sunset Street
515 Sunset Street
515 Sunset Street
515 Sunset Street
Sold

515 Sunset Street

515 Sunset Street, Canton, GA 30114

$450,000
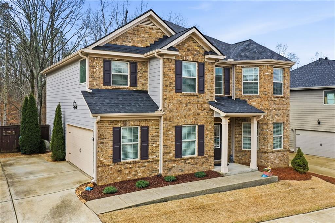
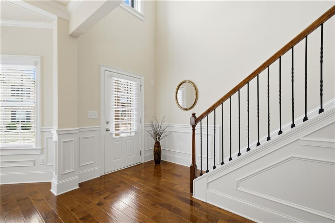
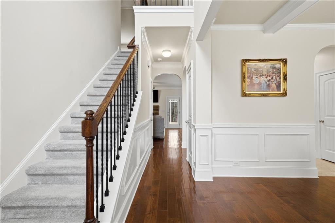
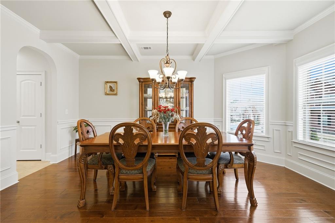
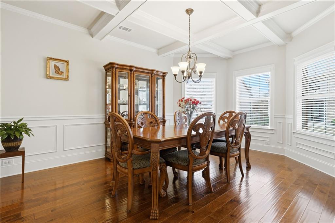
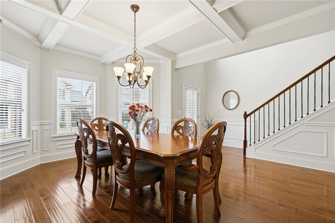
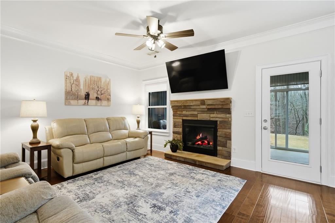
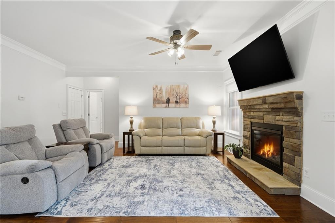
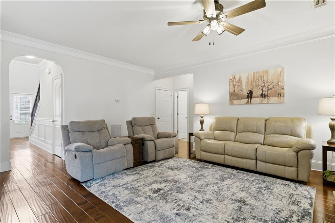
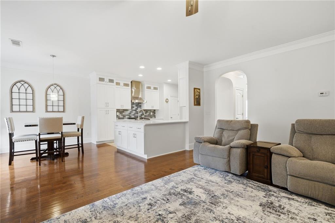
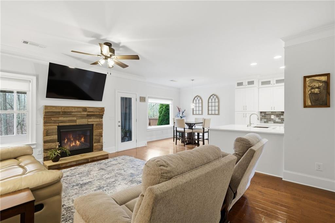
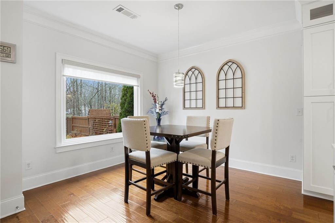
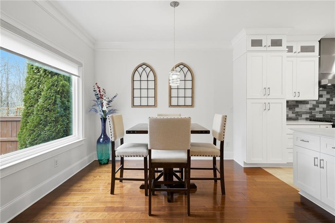
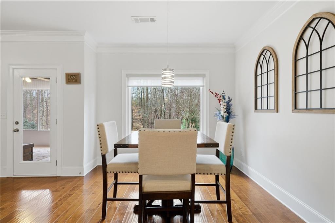
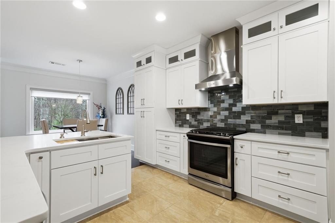
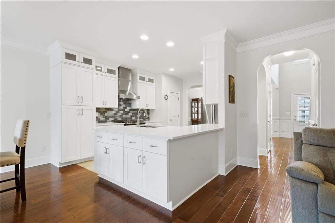
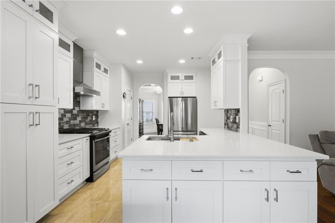
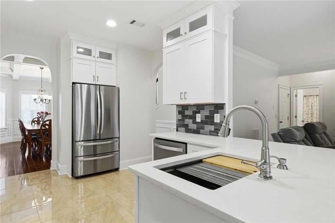
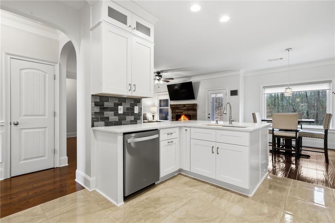
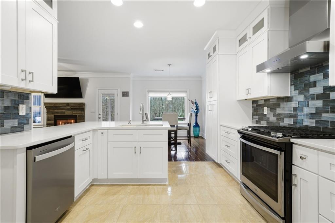
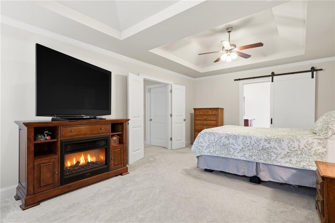
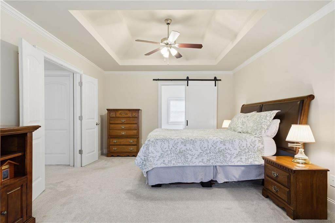
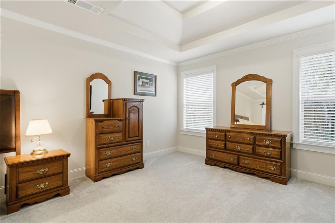
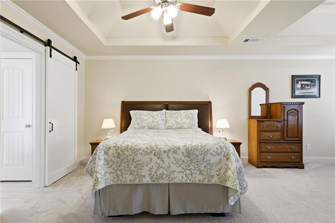
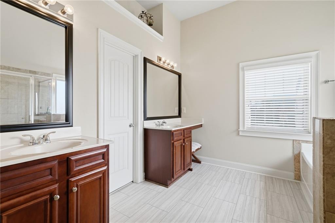
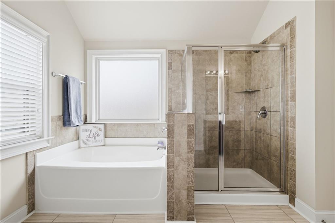
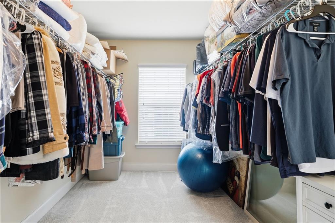
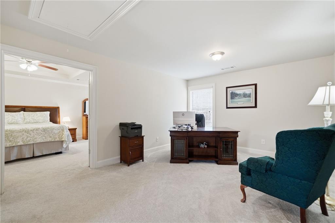
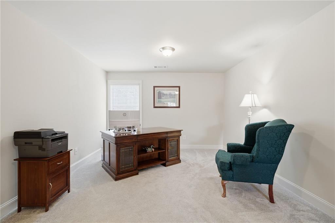
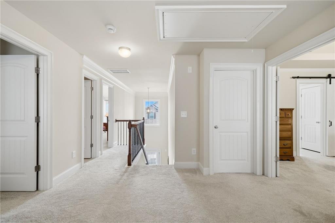
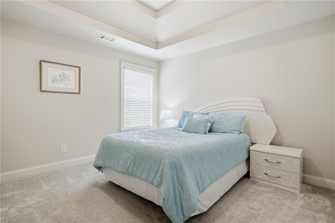
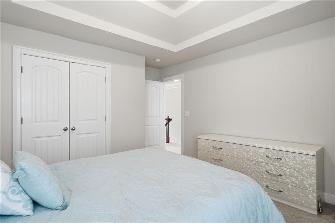
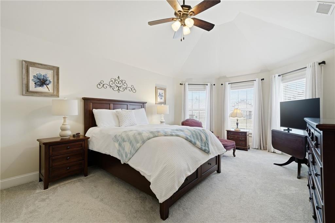
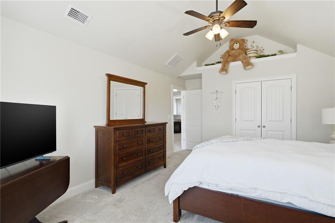
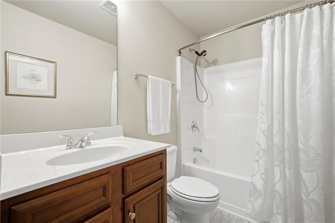
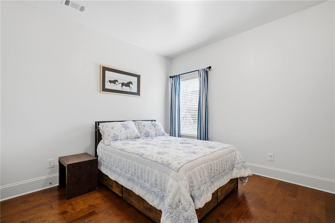
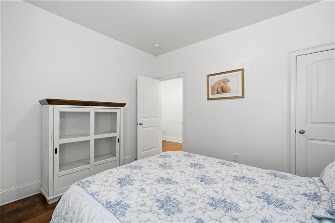
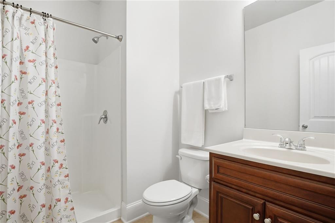
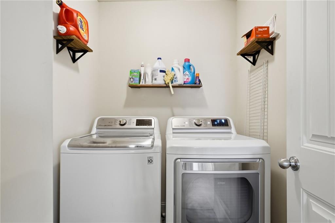
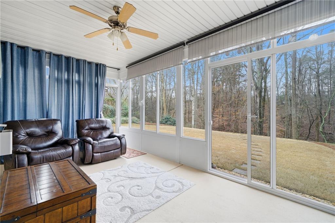
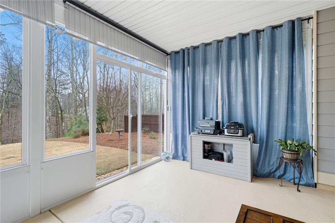
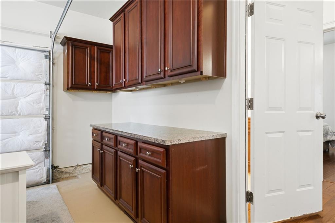
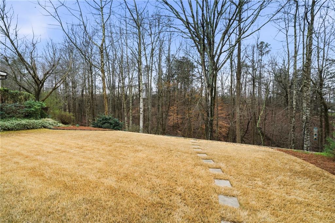
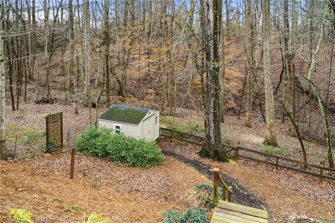
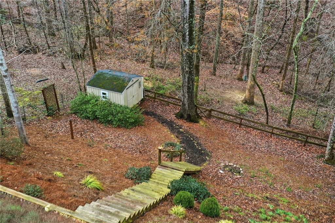
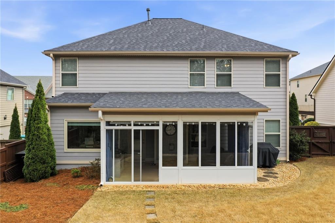
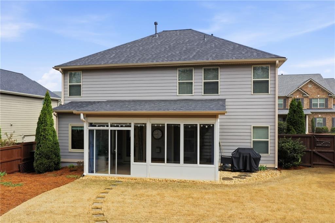
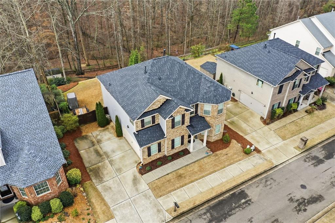
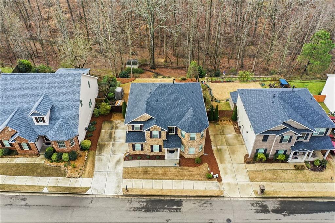
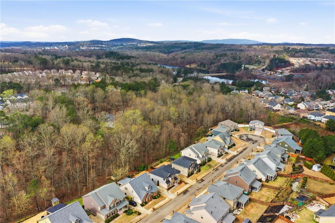
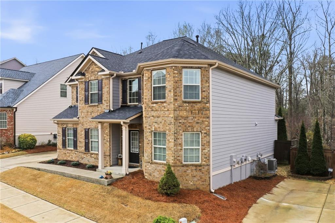
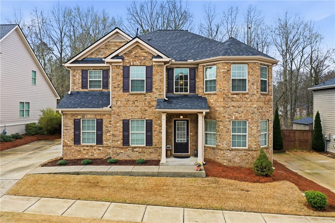
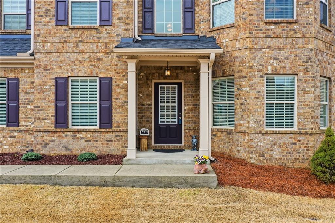
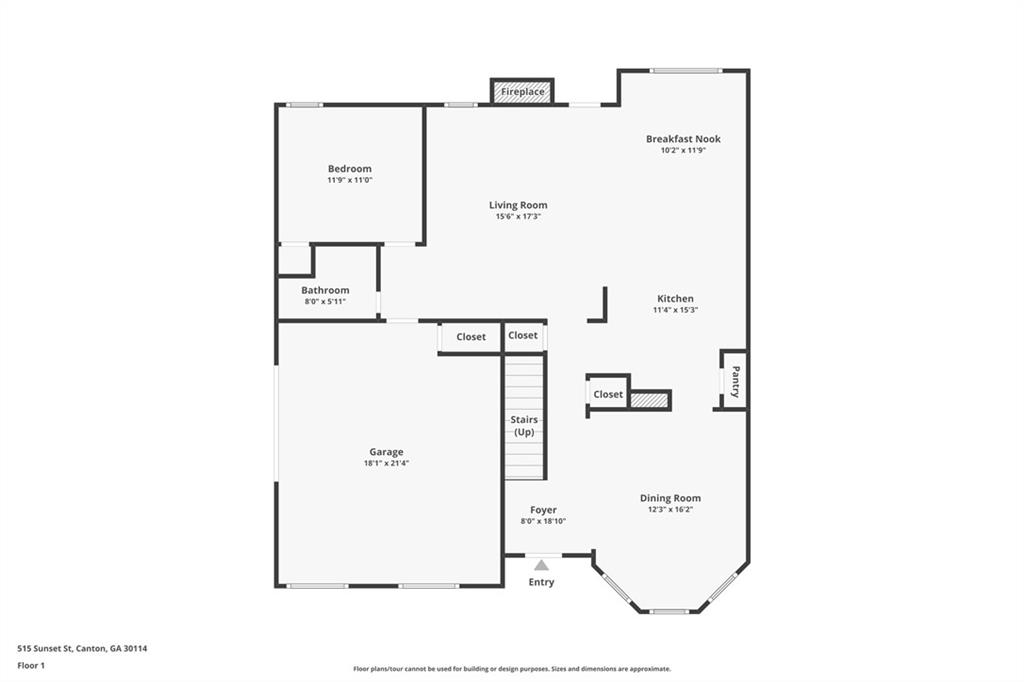
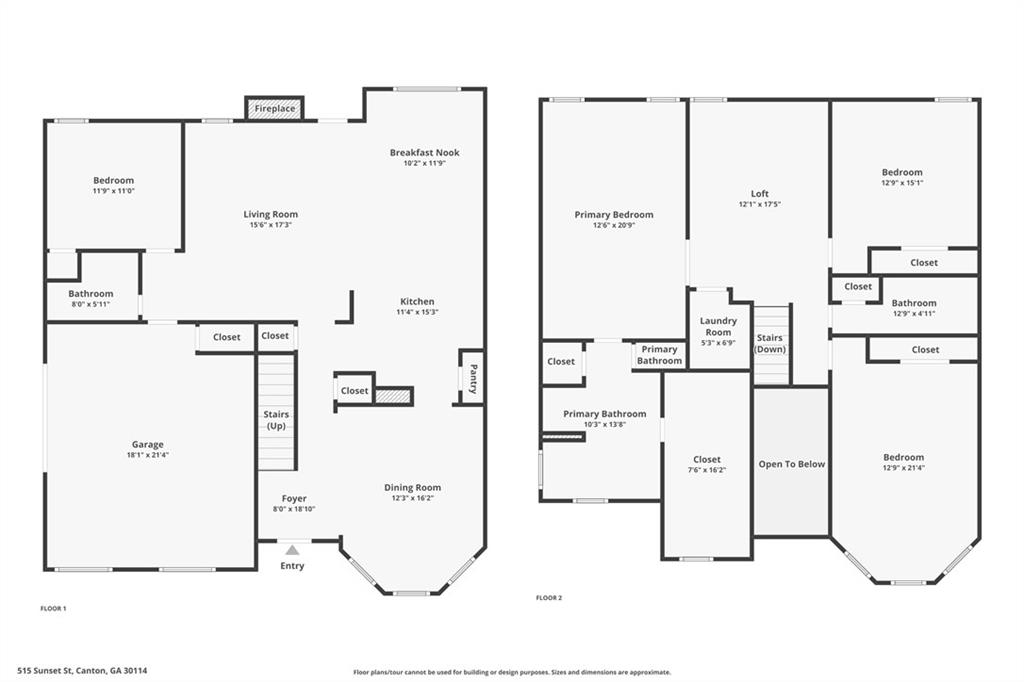
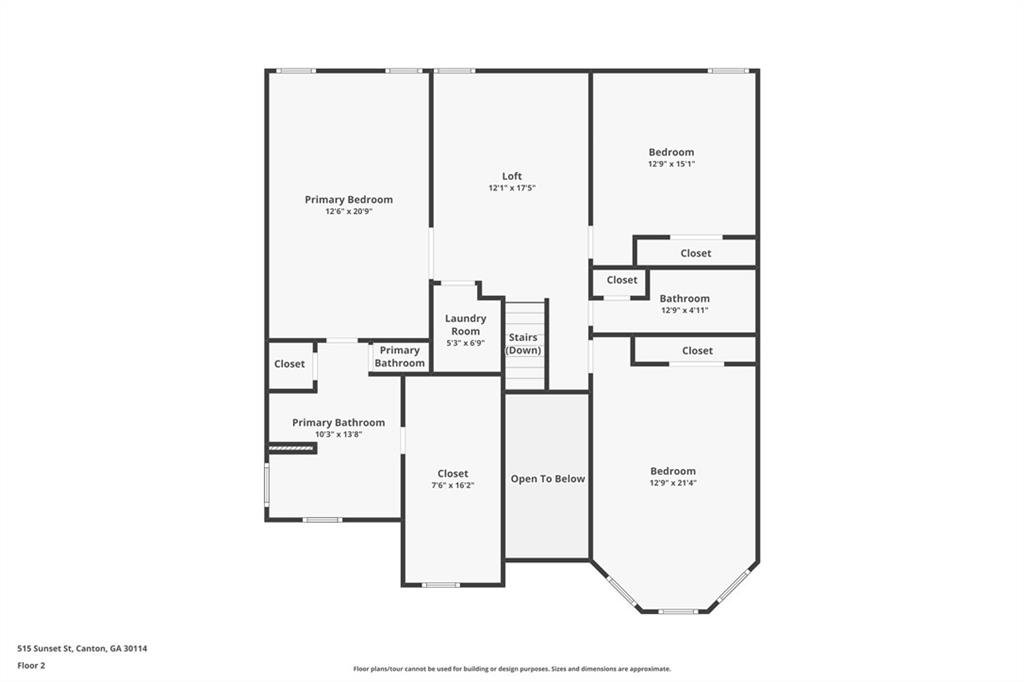
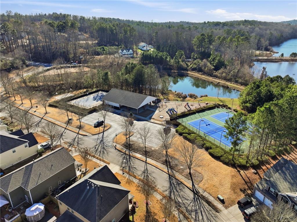
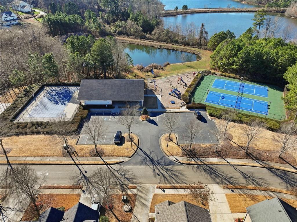
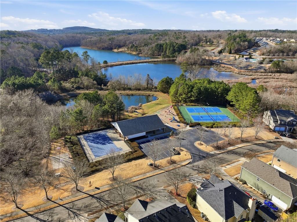
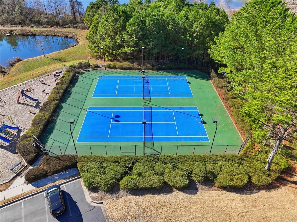
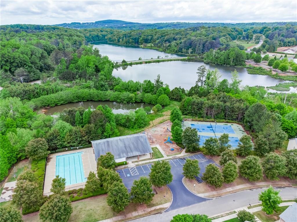
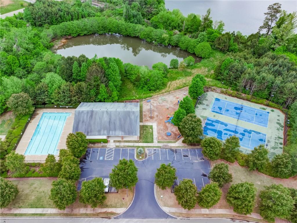
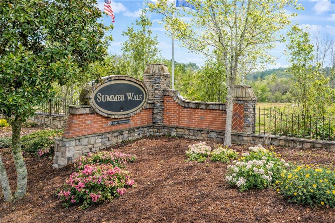
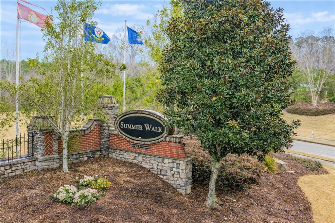
O.P.E.N. HOUSE CANCELLED. A Welcoming Retreat in Summer Walk: Welcome to a home where major details have been thoughtfully updated, leaving just one thing missing: you. From the moment you step inside, you are greeted by beautiful hardwood floors, elegant tile, and upgraded trim that give the space a warm, inviting energy. With all the major updates already taken care of, you can simply unpack, breathe easy, and feel right at home. The Heart of the Home: Whether you are hosting friends or enjoying a quiet evening, this main level is designed for effortless living. The stunning, completely updated gourmet kitchen features endless storage and prep space. Best of all, it keeps you perfectly connected--overlooking the cozy breakfast nook, the relaxing fireside living room, and the beautiful sunroom. A convenient main-floor bedroom and full bathroom offer a private, comfortable space for overnight guests to feel pampered. Your Upstairs Sanctuary: Head upstairs, where your feet will sink into plush, upgraded carpeting. You're welcomed by a versatile, spacious loft that makes a perfect home office, playroom, or can easily be converted into an extra bedroom. The primary suite is a true retreat, featuring an elegant double-tray ceiling and peaceful views of the nature-filled backyard. Unwind in the en-suite bath, complete with dual vanities, a deep soaking tub, a separate shower, and a roomy walk-in closet. Down the hall, you'll find generously sized secondary bedrooms, a full guest bath with brand-new luxury vinyl plank flooring, and a convenient upstairs laundry room. Outdoor Living & Everyday Perks: You might just find your new favorite spot in the three-seasons enclosed patio. Picture yourself sipping morning coffee while watching birds and deer on the hillside or soaking up the sun before tending to the garden. Outside, a smart retaining wall creates a level fenced backyard for play and gardening, kept lush by a built-in irrigation system. A 12x10 storage shed keeps your outdoor tools neatly tucked away. Need a spot to tinker? Step into the garage, which doubles as a fantastic workspace with extra cabinetry from the original kitchen, countertops, a workbench, and a pegboard. Plus, moving in is a breeze because all appliances are included--even the washer, dryer, and two refrigerators! Community & Convenience: Nestled in the Summer Walk community, you'll enjoy fantastic neighborhood amenities including a pool, tennis courts, and a playground. You're just minutes away from grocery stores, dining, everyday conveniences, and the brand-new Cherokee County High School. Recent Updates for Your Peace of Mind: 2025: Brand new Roof, new main-floor HVAC, and new Luxury Vinyl Plank in bathrooms. 2023: Complete Kitchen remodel and new exterior paint. 2022: New 3-seasons enclosed patio added, new kitchen appliances, washer / dryer and upgraded plush carpet installed. 2018: Lawn irrigation system installed.

4
beds

3
baths

2,552 Sq.Ft. LIVING AREA

9,147.6 Sq.Ft. lot

Michael Ray Hyams

Michael Ray Hyams

Features & Amenities

Interior

  • total bedrooms4
  • Total bathrooms3
  • full bathrooms3
  • Laundry room Laundry Room, Upper Level
  • Flooring Carpet, Hardwood, Tile
  • Fireplace Factory Built, Gas Starter, Great Room
  • APPLIANCES Dishwasher, Disposal, Dryer, Gas Oven, Gas Range, Gas Water Heater, Microwave, Refrigerator, Washer
  • other interior Features Disappearing Attic Stairs, Entrance Foyer 2 Story, High Ceilings 9 ft Main, High Speed Internet, Tray Ceiling(s), Walk-In Closet(s)

Area & Lot

  • Status Sold
  • Date Sold April 28, 2026
  • Living Area2,552 Sq.Ft.
  • Total Area2,552 Sq.Ft.
  • Lot Area9,147.6 Sq.Ft.
  • MLS® ID7731445
  • TypeResidential
  • YEAR BUILT2015
  • Architecture StylesTraditional
  • Water FrontageNone
  • View DescriptionNeighborhood, Trees/Woods
  • Elementary SchoolWilliam G. Hasty, Sr.
  • Middle SchoolTeasley
  • High SchoolCherokee

Exterior

  • STORIES2
  • Garage Space2.0
  • water SourcePublic
  • utilitiesCable Available, Electricity Available, Natural Gas Available, Phone Available, Sewer Available, Underground Utilities, Water Available
  • PoolNone
  • roofComposition, Ridge Vents, Shingle
  • lot featuresBack Yard, Front Yard, Landscaped, Rectangular Lot, Sprinklers In Front, Sprinklers In Rear
  • parkingAttached, Driveway, Garage, Garage Door Opener, Garage Faces Side, Kitchen Level
  • HEAT TYPECentral, Forced Air, Natural Gas
  • AIR CONDITIONINGCeiling Fan(s), Central Air, Electric, Zoned
  • sewerPublic Sewer
  • SubstructureSlab
  • Disability FeaturesNone
  • security FeaturesOpen Access, Smoke Detector(s)
  • Green featuresNone
  • other exterior FeaturesPrivate Entrance, Rain Gutters, None

Financial

  • Sales Price$450,000
  • Real Estate Tax $675/yr
  • HOA $500/yr
View Virtual Tour

Work With Us

We pride ourselves in providing personalized solutions that bring our clients closer to their dream properties and enhance their long-term wealth. Contact us today to find out how we can be of assistance to you!

Follow Us on Instagram